
Seller's Agent in 2026
Kevin Straub
Real Broker, LLC
(913) 558-8000
130 Total Sales
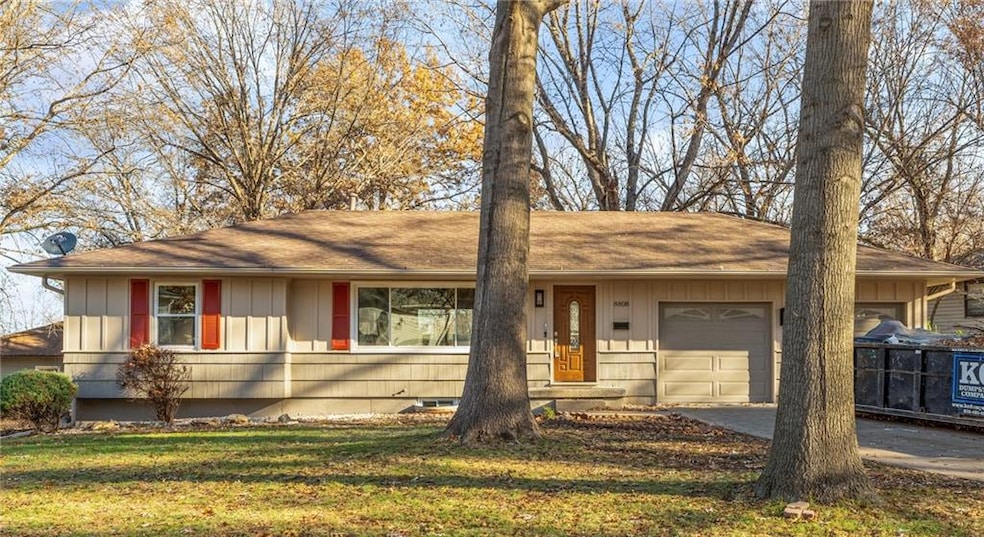
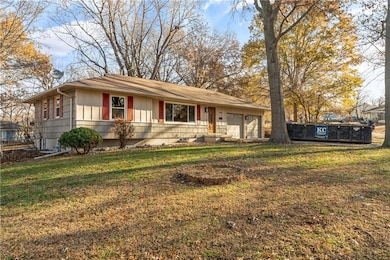
Estimated Value: $230,000 - $260,000
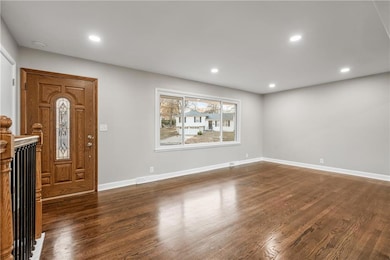
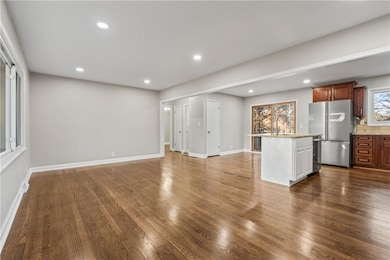
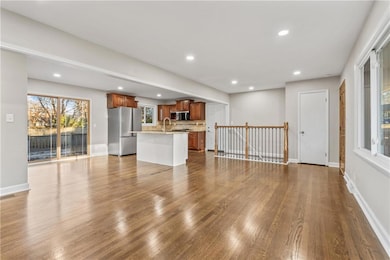
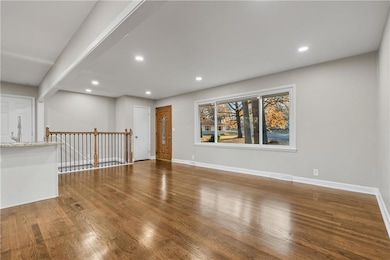
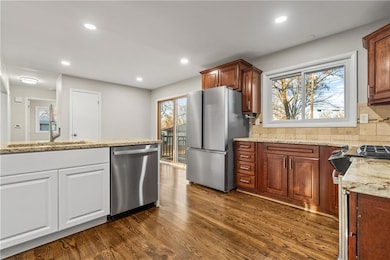
Stunning Total Remodel – Modern Living at Its Finest! This beautifully renovated ranch-style home offers the perfect blend of contemporary design and timeless charm, featuring 4 bedrooms, 2 full baths, oversized 2 car garage, and an impressive list of upgrades that will take your breath away. Completely Updated for Peace of Mind Brand-new plumbing and a 200-amp electrical system. Gourmet chef's kitchen redesigned from top to bottom, boasting: Large island with new granite countertops Sleek stainless steel appliances (dishwasher, microwave, refrigerator, gas range) Modern, high-end finishes throughout Two luxurious, fully renovated bathrooms Fresh interior and exterior paint Refinished hardwood floors on the main level, new hardwood floors in the kitchen, and LVP flooring on the lower level. Open-Concept Elegance The main level is thoughtfully designed with an open-concept layout, featuring: New recessed lighting and smooth, flat ceilings Spacious living and dining areas perfect for gatherings An inviting, airy ambiance enhanced by abundant natural light. Versatile Lower Level The finished lower level provides: A second family room Bedrooms 3 and 4 for added privacy or office space A fully updated bathroom A laundry room with a convenient laundry chute. Outdoor Oasis Step outside onto the oversized back deck, ideal for entertaining or relaxing, while overlooking a charming backyard complete with a large storage shed. Prime Location Conveniently located just minutes from Arrowhead & Kaufman Stadium, premier shopping, dining, and major highways, this home offers easy access to everything Kansas City has to offer—all within a family-friendly neighborhood. Owner is a licensed broker in KS & MO.
Last Agent to Sell the Property
Real Broker, LLC Brokerage Phone: 913-558-8000 License #BR00052428 Listed on: 12/08/2025
We collect this data history from publicly available records. To have your information removed, we recommend requesting removal directly through your county’s website.
We collect this data history from publicly available records. To have your information removed, we recommend requesting removal directly through your county’s website.
| Date | Buyer | Sale Price | Title Company |
|---|---|---|---|
| $245,000 | Platinum Title | ||
| -- | Platinum Title | ||
| -- | None Available |
We collect this data history from publicly available records. To have your information removed, we recommend requesting removal directly through your county’s website.
| Date | Status | Borrower | Loan Amount |
|---|---|---|---|
| Open | $240,562 | ||
| Previous Owner | $136,000 |
We collect this data history from publicly available records. To have your information removed, we recommend requesting removal directly through your county’s website.
| Date | Event | Price | List to Sale | Price per Sq Ft |
|---|---|---|---|---|
| 02/18/2026 02/18/26 | Sold | -- | -- | -- |
| 12/22/2025 12/22/25 | Pending | -- | -- | -- |
| 12/08/2025 12/08/25 | For Sale | $245,000 | 0.0% | $153 / Sq Ft |
| 01/30/2025 01/30/25 | Rented | -- | -- | -- |
| 01/16/2025 01/16/25 | For Rent | $2,200 | -- | -- |
We collect this data history from publicly available records. To have your information removed, we recommend requesting removal directly through your county’s website.
| Year | Tax Paid | Tax Assessment Tax Assessment Total Assessment is a certain percentage of the fair market value that is determined by local assessors to be the total taxable value of land and additions on the property. | Land | Improvement |
|---|---|---|---|---|
| 2025 | $2,396 | $26,383 | $4,229 | $22,154 |
| 2024 | $2,760 | $30,799 | $4,039 | $26,760 |
| 2023 | $2,760 | $30,799 | $4,039 | $26,760 |
| 2022 | $1,877 | $19,950 | $4,663 | $15,287 |
| 2021 | $1,883 | $19,950 | $4,663 | $15,287 |
| 2020 | $1,899 | $19,927 | $4,663 | $15,264 |
| 2019 | $1,889 | $19,927 | $4,663 | $15,264 |
| 2018 | $1,587 | $17,343 | $4,058 | $13,285 |
| 2017 | $1,539 | $17,343 | $4,058 | $13,285 |
| 2016 | $1,539 | $16,908 | $3,131 | $13,777 |
| 2014 | $1,510 | $16,416 | $3,040 | $13,376 |
Seller's Agent in 2026
Kevin Straub
Real Broker, LLC
(913) 558-8000
130 Total Sales
S
Seller Co-Listing Agent in 2026
Stacey Harrison
Real Broker, LLC
(913) 991-5098
81 Total Sales
Buyer's Agent in 2026
Amber Dollard
Lynch Real Estate
(816) 605-5747
122 Total Sales
Source: Heartland MLS
MLS Number: 2591516
APN: 50-220-11-06-00-0-00-000
Disclaimer: Certain information contained herein is derived from information provided by parties other than Homes.com. All information provided is deemed reliable, but is not guaranteed to be accurate and should be independently verified.
All data is obtained from various sources and may not have been verified by broker or MLS GRID. Supplied Open House Information is subject to change without notice. All information should be independently reviewed and verified for accuracy. Properties may or may not be listed by the office/agent presenting the information. Some IDX listings have been excluded from this website. Prices displayed on all Sold listings are the Last Known Listing Price and may not be the actual selling price.
Listings courtesy of Heartland MLS as distributed by MLS GRID.
Based on information submitted to the MLS GRID
Listing Information presented by local MLS brokerage: TEN-X, INC., local REALTOR®- Arlene Richardson - (888) 952-6393
Ask me questions while you tour the home.