NOT LISTED FOR SALE

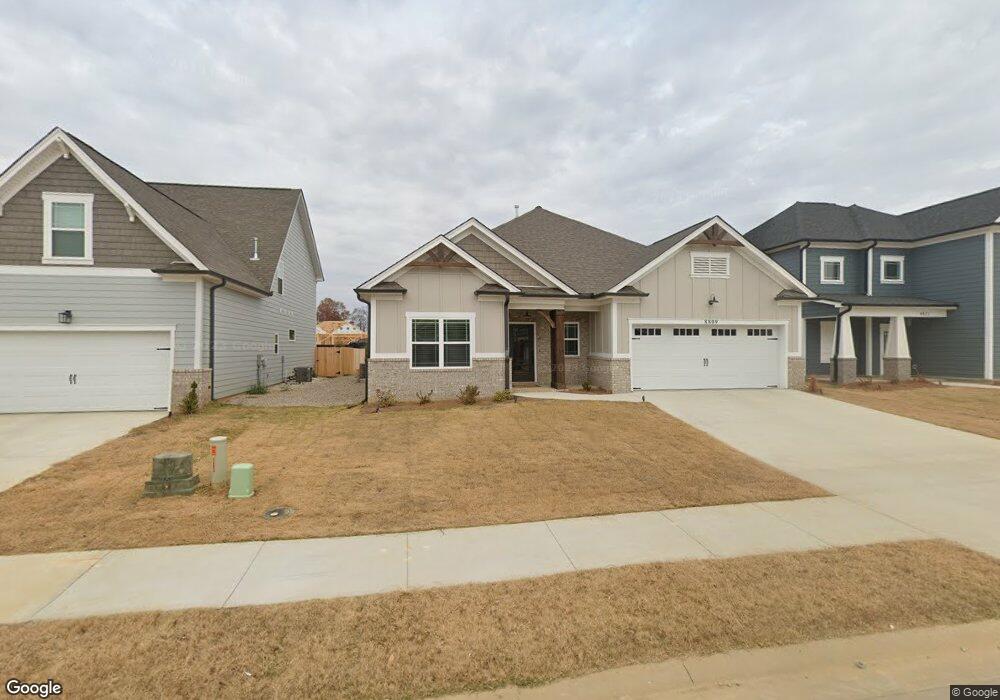
8809 Knolling Loop Unit 55 Ooltewah, TN 37363

Ooltewah Area

Estimated Value: $380,000 - $474,000

3 Beds
2 Baths
1,898 Sq Ft
$228/Sq Ft Est. Value

Sale Details

Date Sold: August 29, 2023

Last sale price $435,900 $230 Per Sq Ft

Est. 1% decrease in value since last sale

Current estimated payment $2,519 / mo

Highlights

  • New Construction
  • Open Floorplan
  • High Ceiling
  • Ooltewah Elementary School Rated A-
  • Deck
  • Porch

About This Home

As of August 2023

This charming Dover Springs home plan is situated in the heart of Ooltewah, TN, right in the stunning Bainbridge Park community. Enjoy a picturesque stroll along the sidewalks and green spaces, or take a refreshing dip in the community pool and cabana. Conveniently located just minutes from I-75, Cambridge Square, and Hamilton Place, this layout provides both style and function. The great room corner fireplace offers endless possibilities for creating memories with loved ones. A mudroom and laundry off the garage keep your home free from muddy shoes and laundry noise. The spacious main bedroom is a true haven, featuring a luxurious main bath and closet with room for all your latest fashion finds. This home is everything you deserve and more.

Last Agent to Sell the Property

William Panebianco

Pratt Homes LLC Brokerage Phone: 4238273361 License #336974 Listed on: 07/14/2023

Home Details

Home Type

  • Single Family

Year Built

  • Built in 2023 | New Construction

Lot Details

  • 7,405 Sq Ft Lot
  • Lot Dimensions are 60x123

HOA Fees

  • $83 Monthly HOA Fees

Parking

  • 2 Car Attached Garage
  • Garage Door Opener

Home Design

  • Brick Exterior Construction
  • Asphalt Roof

Interior Spaces

  • 1,898 Sq Ft Home
  • Property has 3 Levels
  • Open Floorplan
  • High Ceiling
  • Gas Fireplace
  • ENERGY STAR Qualified Windows
  • Entrance Foyer
  • Great Room with Fireplace
  • Fire and Smoke Detector
  • Washer and Gas Dryer Hookup

Kitchen

  • Microwave
  • Dishwasher
  • Disposal

Flooring

  • Carpet
  • Tile

Bedrooms and Bathrooms

  • 3 Bedrooms
  • Walk-In Closet
  • 2 Full Bathrooms
  • Double Vanity

Outdoor Features

  • Deck
  • Patio
  • Porch

Schools

  • Ooltewah Elementary School
  • Hunter Middle School
  • Ooltewah High School

Utilities

  • Central Heating and Cooling System
  • Heating System Uses Natural Gas

Community Details

  • Bainbridge Subdivision

Home Details

Home Type

Single Family

Year Built

Built in 2023 | New Construction

Lot Details

7,405 Sq Ft Lot

HOA Fees

$83 per month

Parking

2

Listing Details

  • Prop. Type: Residential
  • Property Sub Type: Single Family Residence
  • Year Built: 2023
  • Unit Levels: Three Or More
  • New Construction: Yes
  • Building Stories: 1
  • Year Built Details: New
  • Special Features: NewHome
  • Stories: 1

Interior Features

  • Interior Amenities: Entrance Foyer, High Ceilings, Open Floorplan, Walk-In Closet(s)
  • Appliances: Microwave, Disposal, Dishwasher
  • Fireplace Features: Gas, Great Room
  • Fireplace: Yes
  • Fireplaces: 1
  • Flooring: Carpet, Tile
  • Total Bedrooms: 3
  • Full Bathrooms: 2
  • Has Basement: None
  • Building Area Units: Square Feet
  • Living Area: 1898
  • Living Area Units: Square Feet

Exterior Features

  • Construction Type: Fiber Cement, Brick
  • Patio And Porch Features: Deck, Patio, Porch
  • Pool Private: No
  • Roof: Asphalt
  • Topography: Other
  • View: No
  • Waterfront: No

Garage/Parking

  • Attached Garage: Yes
  • Covered Parking Spaces: 2
  • Garage Spaces: 2
  • Garage Yn: Yes
  • Parking Features: Garage Door Opener, Attached
  • Total Parking Spaces: 2

Utilities

  • Water Source: Public
  • Cooling: Central Air, Electric
  • Cooling Y N: Yes
  • Heating: Central, Natural Gas
  • Heating Yn: Yes
  • Laundry Features: Electric Dryer Hookup, Gas Dryer Hookup, Washer Hookup
  • Security: Smoke Detector(s)
  • Utilities: Electricity Available, Natural Gas Available, Water Available

Condo/Co-op/Association

  • Association Fee: 1000
  • Association Fee Frequency: Annually
  • Amenities: Sidewalks
  • Association: Yes
  • Senior Community: No

Green Features

  • Efficiency: Windows

Lot Info

  • Lot Features: Other
  • Lot Size Acres: 0.17
  • Lot Size: 60x123
  • Lot Size Units: Acres
  • Property Attached Yn: No

Multi Family

  • Above Grade Finished Area Units: Square Feet

MLS Schools

  • Elementary School: Ooltewah Elementary School
  • High School: Ooltewah High School
  • Middle Or Junior School: Hunter Middle School

Ownership History

We collect this data history from publicly available records. To have your information removed, we recommend requesting removal directly through your county’s website.

Date Name Owned For Owner Type

Purchase Details

Closed on
Oct 9, 2024
Sold by
Bought by
Current Estimated Value
$432,175

Purchase Details

Listed on
Jul 14, 2023
Closed on
Aug 29, 2023
Sold by
Bought by
Seller's Agent
William Panebianco
Pratt Homes LLC
List Price
$439,900
Sold Price
$435,900
Premium/Discount to List
-$4,000
-0.91%

Home Financials for this Owner

Home Financials are based on the most recent Mortgage that was taken out on this home.
Avg. Annual Appreciation
-0.29%
Original Mortgage
$326,925
Interest Rate
6.63%
Mortgage Type
New Conventional
Source: Public Records
Create a Home Valuation Report for This Property
The Home Valuation Report is an in-depth analysis detailing your home's value as well as a comparison with similar homes in the area

Home Values in the Area

Source: Public Records

Average Home Value in this Area


Source: Public Records

Purchase History

We collect this data history from publicly available records. To have your information removed, we recommend requesting removal directly through your county’s website.

Date Buyer Sale Price Title Company
$435,900 None Listed On Document
$435,400 Oxford Title
-- Oxford Title
Source: Public Records

Mortgage History

We collect this data history from publicly available records. To have your information removed, we recommend requesting removal directly through your county’s website.

Date Status Borrower Loan Amount
Previous Owner $326,925
Source: Public Records

Property History

We collect this data history from publicly available records. To have your information removed, we recommend requesting removal directly through your county’s website.

Date Event Price List to Sale Price per Sq Ft
08/29/2023 08/29/23 Sold $435,900 -0.9% $230 / Sq Ft
07/14/2023 07/14/23 Pending -- -- --
07/14/2023 07/14/23 For Sale $439,900 -- $232 / Sq Ft
Source: Realtracs

Tax History

We collect this data history from publicly available records. To have your information removed, we recommend requesting removal directly through your county’s website.

Year Tax Paid Tax Assessment Tax Assessment Total Assessment is a certain percentage of the fair market value that is determined by local assessors to be the total taxable value of land and additions on the property. Land Improvement
2025 $1,720 $113,500 $0 $0
2024 $2,056 $91,900 $0 $0
2023 $336 $15,000 $0 $0
2022 $336 $15,000 $0 $0
Source: Public Records

Agents Affiliated with this Home

See All Agents

Map

Source: Realtracs

MLS Number: RTC3258757

Realtracs

APN: 114J-C-006

Your Personal Tour Guide

Ask me questions while you tour the home.