
Lisa Green-Browne
Keller Williams Realty
(781) 725-6648
80 Total Sales
1 in Walpole
$396,000 Price


Estimated Value: $286,194
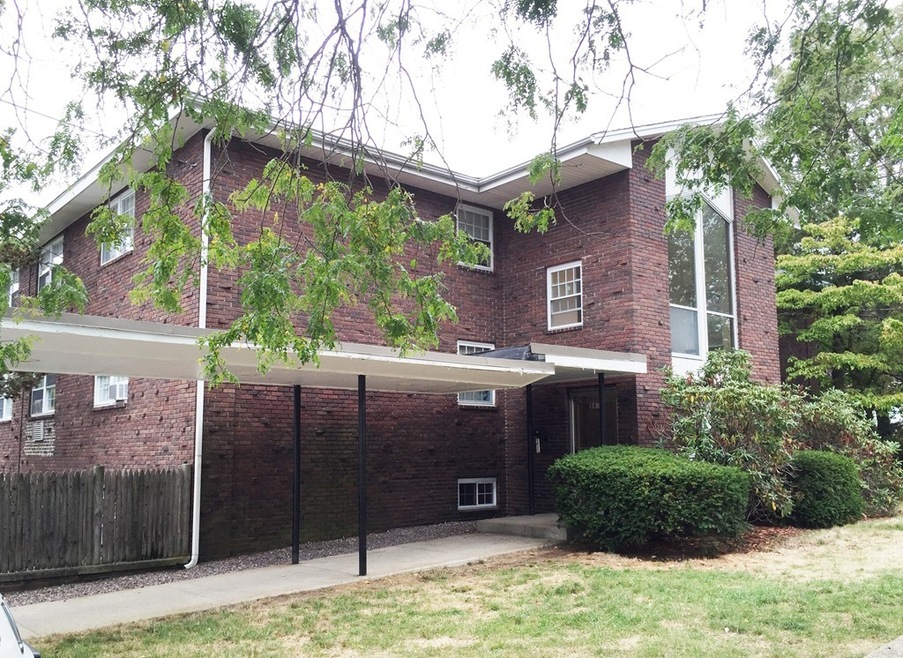
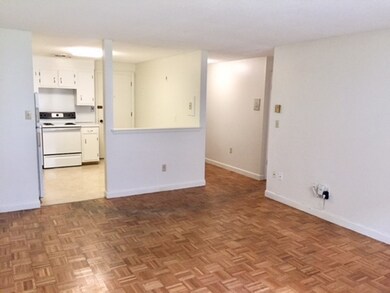
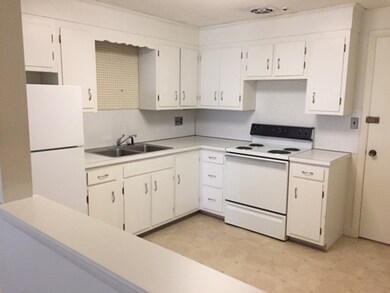
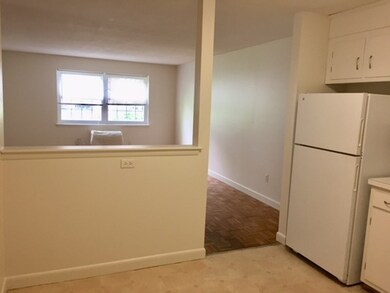
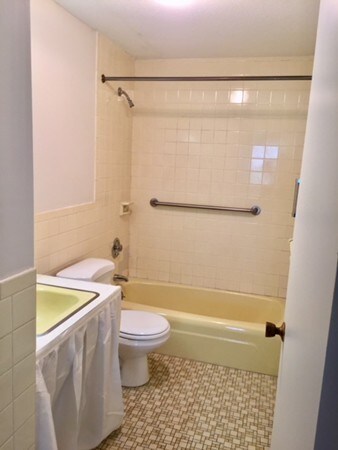
Walpole's best condo buy. Well kept 2 bedroom end unit situated in Walpole center. Eat in kitchen,wood floors and plenty of closet space. Walking distance to boston train,bus,restaurants and shopping. Great oppurtunity for investor or first time home buyer. Low condo fee includes hot water,sewer,exterior maintenance, snow and refuse removal. Showings start 6/8/18
Last Agent to Sell the Property
Jack McNulty
Coldwell Banker Realty - Westwood Listed on: 06/07/2018
Last Buyer's Agent
Jack McNulty
Coldwell Banker Realty - Westwood Listed on: 06/07/2018
We collect this data history from publicly available records. To have your information removed, we recommend requesting removal directly through your county’s website.
Lisa Green-Browne
Keller Williams Realty
(781) 725-6648
80 Total Sales
1 in Walpole
$396,000 Price
Tracey Cleversey
Hive Property Group
(339) 444-2143
53 Total Sales
1 in Walpole
$1,260,000 Price
GB
Greater Boston Home Team
Greater Boston Home Buying
(857) 290-5645
82 Total Sales
1 in Walpole
$506,500 Price
Edward Gaeta
eXp Realty LLC - Corporate Office
(781) 557-6453
47 Total Sales
1 in Walpole
$980,000 Price
Roger Ring
Fathom Realty MA
(774) 643-7048
17 Total Sales
1 in Walpole
$760,000 Price
Anne Mehigan
Conway - Hingham
(781) 469-0779
25 Total Sales
1 in Walpole
$975,000 Price
We collect this data history from publicly available records. To have your information removed, we recommend requesting removal directly through your county’s website.
| Date | Buyer | Sale Price | Title Company |
|---|---|---|---|
| $179,900 | -- |
We collect this data history from publicly available records. To have your information removed, we recommend requesting removal directly through your county’s website.
| Date | Event | Price | List to Sale | Price per Sq Ft |
|---|---|---|---|---|
| 07/25/2018 07/25/18 | Sold | $179,900 | 0.0% | $213 / Sq Ft |
| 06/15/2018 06/15/18 | Pending | -- | -- | -- |
| 06/07/2018 06/07/18 | For Sale | $179,900 | -- | $213 / Sq Ft |
We collect this data history from publicly available records. To have your information removed, we recommend requesting removal directly through your county’s website.
| Year | Tax Paid | Tax Assessment Tax Assessment Total Assessment is a certain percentage of the fair market value that is determined by local assessors to be the total taxable value of land and additions on the property. | Land | Improvement |
|---|---|---|---|---|
| 2025 | $3,016 | $235,100 | $0 | $235,100 |
| 2024 | $2,904 | $219,700 | $0 | $219,700 |
| 2023 | $2,665 | $191,900 | $0 | $191,900 |
| 2022 | $2,655 | $183,600 | $0 | $183,600 |
| 2021 | $2,646 | $178,300 | $0 | $178,300 |
| 2020 | $2,520 | $168,100 | $0 | $168,100 |
| 2019 | $2,464 | $163,200 | $0 | $163,200 |
| 2018 | $2,352 | $154,000 | $0 | $154,000 |
| 2017 | $2,247 | $146,600 | $0 | $146,600 |
| 2016 | $2,236 | $143,700 | $0 | $143,700 |
| 2015 | $2,168 | $138,100 | $0 | $138,100 |
| 2014 | $2,135 | $135,500 | $0 | $135,500 |
J
Seller's Agent in 2018
Jack McNulty
Coldwell Banker Realty - Westwood
Source: MLS Property Information Network (MLS PIN)
MLS Number: 72341814
APN: WALP-000025-000174-000012
Disclaimer: Certain information contained herein is derived from information provided by parties other than Homes.com. All information provided is deemed reliable, but is not guaranteed to be accurate and should be independently verified.
The property listing data and information, or the Images, set forth herein were provided to MLS Property Information Network, Inc. from third party sources, including sellers, lessors and public records, and were compiled by MLS Property Information Network, Inc. The property listing data and information, and the Images, are for the personal, non-commercial use of consumers having a good faith interest in purchasing or leasing listed properties of the type displayed to them and may not be used for any purpose other than to identify prospective properties which such consumers may have a good faith interest in purchasing or leasing. MLS Property Information Network, Inc. and its subscribers disclaim any and all representations and warranties as to the accuracy of the property listing data and information, or as to the accuracy of any of the Images, set forth herein.
Ask me questions while you tour the home.