
Alexander Prewitt
Real Broker
(520) 214-6602
444 Total Sales
1 in North Central
$697,000 Price
Estimated Value: $231,000 - $292,316
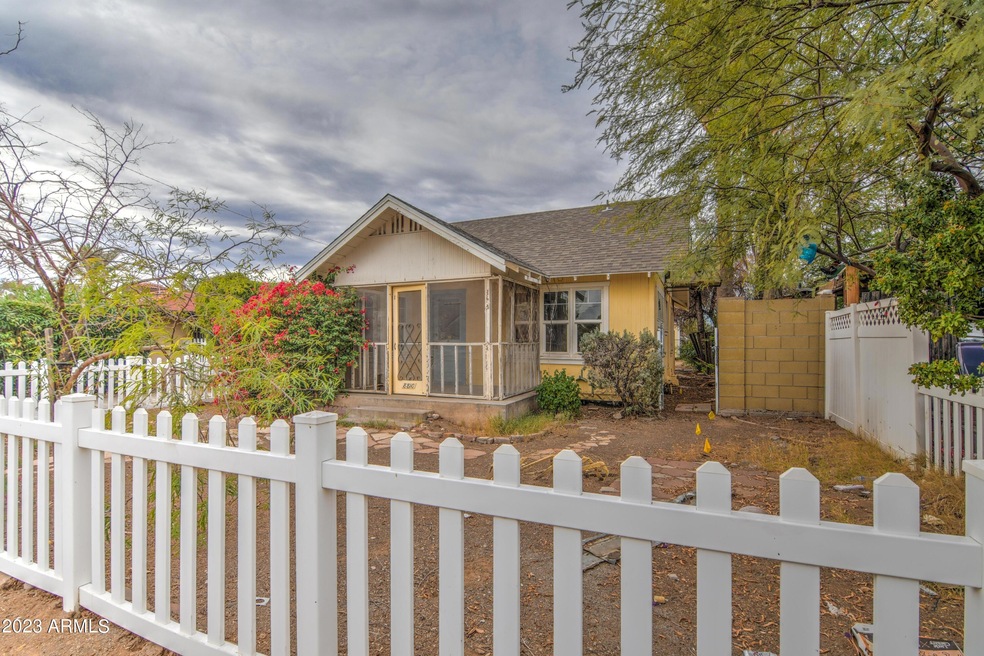
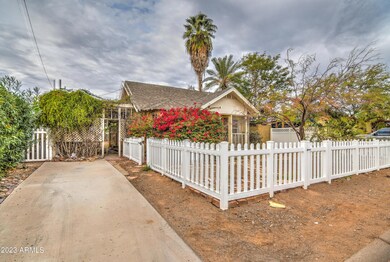
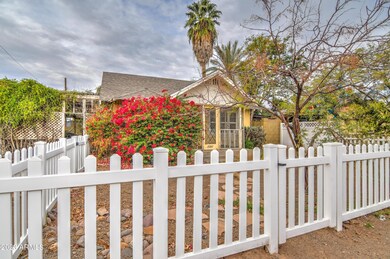

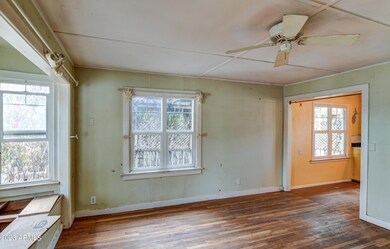
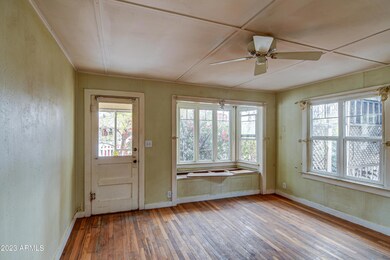
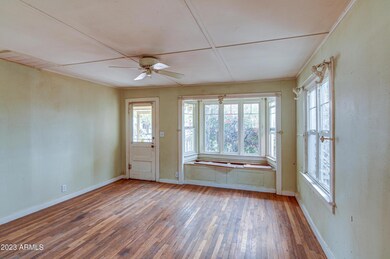
Welcome to this Historical Gem!
Located in Sunnyslope in North Phoenix just minutes from the I-17, 101, and 51. This charming fixer-upper will help you execute your creative vision. Offering 2 good-sized bedrooms, spacious living room and large backyard for entertainment or relax. Close to schools, parks & shopping centers. Come take a look at this gem with endless potential!
Last Agent to Sell the Property
eXp Realty License #SA697605000 Listed on: 12/11/2023
Co-Listed By
Ruben Luna
A.Z. & Associates License #SA558959000
We collect this data history from publicly available records. To have your information removed, we recommend requesting removal directly through your county’s website.
Alexander Prewitt
Real Broker
(520) 214-6602
444 Total Sales
1 in North Central
$697,000 Price
Sarah McNurlin
Arizona Best Real Estate
(406) 763-7948
78 Total Sales
1 in North Central
$385,000 Price
Adriana Morrell
Higgins Group Real Estate
(475) 239-2943
168 Total Sales
1 in North Central
$625,000 Price
Olga Boyke
eXp Realty
(623) 404-8475
53 Total Sales
1 in North Central
$230,000 Price
Michele Baker
Coldwell Banker Realty
(623) 469-4512
30 Total Sales
1 in North Central
$425,000 Price
Alexandra Komichak
eXp Realty
(412) 912-4506
67 Total Sales
2 in North Central
$500K - $900K Price Range
We collect this data history from publicly available records. To have your information removed, we recommend requesting removal directly through your county’s website.
| Date | Buyer | Sale Price | Title Company |
|---|---|---|---|
| -- | Navi Title Agency | ||
| $255,000 | Security Title Agency | ||
| $260,000 | Old Republic Title Agency | ||
| -- | Security Title Agency |
We collect this data history from publicly available records. To have your information removed, we recommend requesting removal directly through your county’s website.
| Date | Status | Borrower | Loan Amount |
|---|---|---|---|
| Open | $240,400 | ||
| Previous Owner | $222,615 | ||
| Previous Owner | $208,000 |
We collect this data history from publicly available records. To have your information removed, we recommend requesting removal directly through your county’s website.
| Date | Event | Price | List to Sale | Price per Sq Ft | Prior Sale |
|---|---|---|---|---|---|
| 02/22/2024 02/22/24 | Sold | $255,000 | 0.0% | $363 / Sq Ft | |
| 01/30/2024 01/30/24 | Price Changed | $255,000 | -5.2% | $363 / Sq Ft | |
| 01/23/2024 01/23/24 | Price Changed | $269,000 | 0.0% | $383 / Sq Ft | |
| 01/23/2024 01/23/24 | For Sale | $269,000 | -5.6% | $383 / Sq Ft | |
| 01/18/2024 01/18/24 | Pending | -- | -- | -- | |
| 12/21/2023 12/21/23 | For Sale | $285,000 | +9.6% | $406 / Sq Ft | |
| 08/22/2023 08/22/23 | Sold | $260,000 | -5.5% | $370 / Sq Ft | View Prior Sale |
| 07/29/2023 07/29/23 | Pending | -- | -- | -- | |
| 06/28/2023 06/28/23 | For Sale | $275,000 | +5.8% | $392 / Sq Ft | |
| 06/06/2023 06/06/23 | Off Market | $260,000 | -- | -- | |
| 06/05/2023 06/05/23 | For Sale | $275,000 | -- | $392 / Sq Ft |
We collect this data history from publicly available records. To have your information removed, we recommend requesting removal directly through your county’s website.
| Year | Tax Paid | Tax Assessment Tax Assessment Total Assessment is a certain percentage of the fair market value that is determined by local assessors to be the total taxable value of land and additions on the property. | Land | Improvement |
|---|---|---|---|---|
| 2025 | $311 | $2,788 | ||
| 2024 | $335 | $2,655 | ||
| 2023 | $335 | $16,030 | $3,200 | $12,830 |
| 2022 | $283 | $14,360 | $2,870 | $11,490 |
| 2021 | $290 | $12,470 | $2,490 | $9,980 |
| 2020 | $282 | $9,570 | $1,910 | $7,660 |
| 2019 | $277 | $6,120 | $1,220 | $4,900 |
| 2018 | $269 | $4,120 | $820 | $3,300 |
| 2017 | $268 | $4,510 | $900 | $3,610 |
| 2016 | $263 | $3,170 | $630 | $2,540 |
| 2015 | $244 | $2,750 | $550 | $2,200 |
DU
Seller's Agent in 2024
Daniela Uriarte
eXp Realty
(602) 456-7600
2 in this area
39 Total Sales
RL
Seller Co-Listing Agent in 2024
Ruben Luna
A.Z. & Associates
Buyer's Agent in 2024
Augustine Bartning
APB Valley Spaces
(480) 269-2024
1 in this area
30 Total Sales
Seller's Agent in 2023
Maggie Castro-Udave
Prestige Realty
(602) 980-6826
1 in this area
22 Total Sales
Source: Arizona Regional Multiple Listing Service (ARMLS)
MLS Number: 6642443
APN: 160-49-016
Disclaimer: Certain information contained herein is derived from information provided by parties other than Homes.com. All information provided is deemed reliable, but is not guaranteed to be accurate and should be independently verified.
All information should be verified by the recipient and none is guaranteed as accurate by ARMLS
Listing Information presented by local MLS brokerage: Ten-X, local REALTOR®- Arlene Richardson - (888)-952-6393
Ask me questions while you tour the home.