
Chrissy Caputo
Austin Summit Group
(737) 255-8675
232 Total Sales
1 in Pond Springs
$300,000 Price
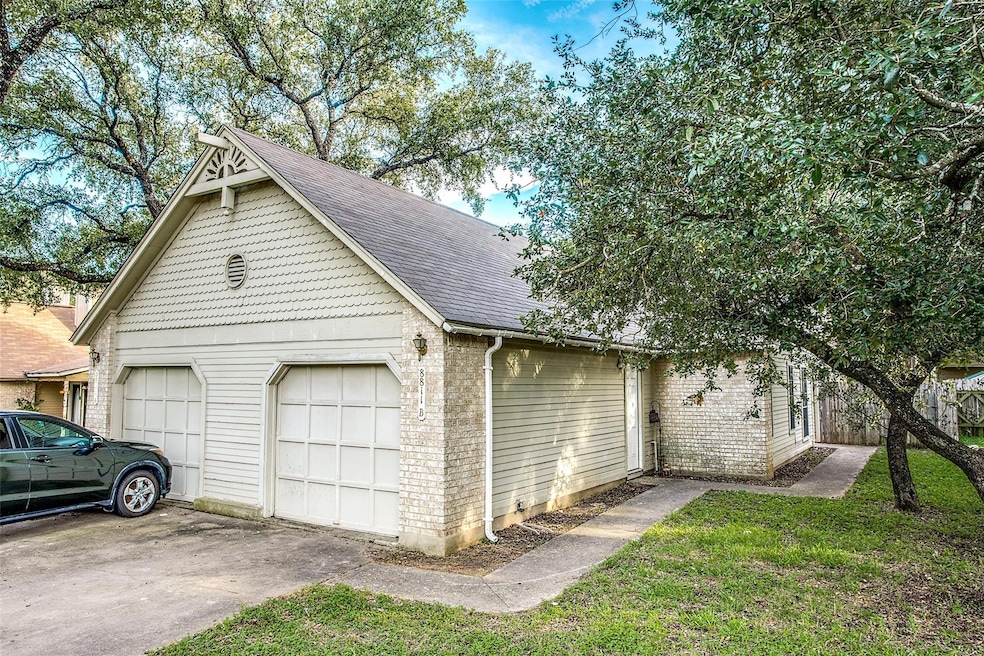
Fenced back yard - primary bedroom has separate entrance as well as main front door access... no carpet in property... pet friendly, dog deposits $350+, dog monthly $20+ cats $100 dep, $10 monthly - washer/dryer pair $25 month - professional lawn/landscaping available for $65 month (otherwise, this is tenants responsibility to be done)... required tenant benefit package only $25 month... see middle of 2nd page of our TXAPP doc
Last Agent to Rent the Property
TexasRealty.us Brokerage Phone: (512) 502-8855 License #0468840 Listed on: 05/22/2025
Last Renter's Agent
TexasRealty.us Brokerage Phone: (512) 502-8855 License #0468840 Listed on: 05/22/2025
Chrissy Caputo
Austin Summit Group
(737) 255-8675
232 Total Sales
1 in Pond Springs
$300,000 Price
Travis Smith
Allure Real Estate
(361) 333-2213
25 Total Sales
1 in Pond Springs
$450,000 Price
Debra Groom
Lake Homes Realty, LLC
(833) 326-1885
36 Total Sales
1 in Pond Springs
$452,500 Price
Donna Andruk
Keller Williams Realty
(737) 239-8478
85 Total Sales
4 in Pond Springs
$375K - $550K Price Range
Andrea Curtis
Overall Realty, LLC
(254) 312-5649
66 Total Sales
1 in Pond Springs
$650,000 Price
Ina Kail
Compass RE Texas, LLC
(737) 345-4840
55 Total Sales
2 in Pond Springs
$339K - $382K Price Range
We collect this data history from publicly available records. To have your information removed, we recommend requesting removal directly through your county’s website.
| Date | Event | Price | List to Sale | Price per Sq Ft |
|---|---|---|---|---|
| 07/05/2025 07/05/25 | Rented | $1,575 | 0.0% | -- |
| 06/25/2025 06/25/25 | Under Contract | -- | -- | -- |
| 05/22/2025 05/22/25 | For Rent | $1,575 | -1.3% | -- |
| 10/13/2021 10/13/21 | Rented | $1,595 | 0.0% | -- |
| 10/12/2021 10/12/21 | Under Contract | -- | -- | -- |
| 10/08/2021 10/08/21 | For Rent | $1,595 | +18.1% | -- |
| 09/04/2017 09/04/17 | Rented | $1,350 | 0.0% | -- |
| 08/30/2017 08/30/17 | Under Contract | -- | -- | -- |
| 08/11/2017 08/11/17 | For Rent | $1,350 | -- | -- |
LS
Landlord's Agent in 2025
Leonard Schwartz
TexasRealty.us
(512) 502-8855
2 Total Sales
SD
Buyer's Agent in 2021
Samantha Denoyer
eXp Realty, LLC
(737) 703-9411
20 Total Sales
NH
Buyer's Agent in 2017
Neil Haney
VIP Realty
Source: Unlock MLS (Austin Board of REALTORS®)
MLS Number: 2735757
Disclaimer: Certain information contained herein is derived from information provided by parties other than Homes.com. All information provided is deemed reliable, but is not guaranteed to be accurate and should be independently verified.
Based on information from the Austin Board of REALTORS® (alternatively, from ACTRIS). Neither the Board nor ACTRIS guarantees or is in any way responsible for its accuracy. All data is provided “AS IS” and with all faults. Data maintained by the Board or ACTRIS may not reflect all real estate activity in the market.
Information being provided is for consumers’ personal, non-commercial use and may not be used for any purpose other than to identify prospective properties consumers may be interested in purchasing. All data is obtained from various sources and may not have been verified by broker or MLS GRID. Supplied Open House Information is subject to change without notice. All information should be independently reviewed and verified for accuracy. Properties may or may not be listed by the office/agent presenting the information. Some IDX listings have been excluded from this website.
Based on information submitted to the MLS GRID
Listings courtesy of Unlock MLS (Austin Board of REALTORS®) as distributed by MLS GRID
Ask me questions while you tour the home.