
Matt Wielgos
Plum Tree Realty
(815) 880-4109
89 Total Sales
1 in Kenwood
$345,000 Price
Estimated Value: $457,310
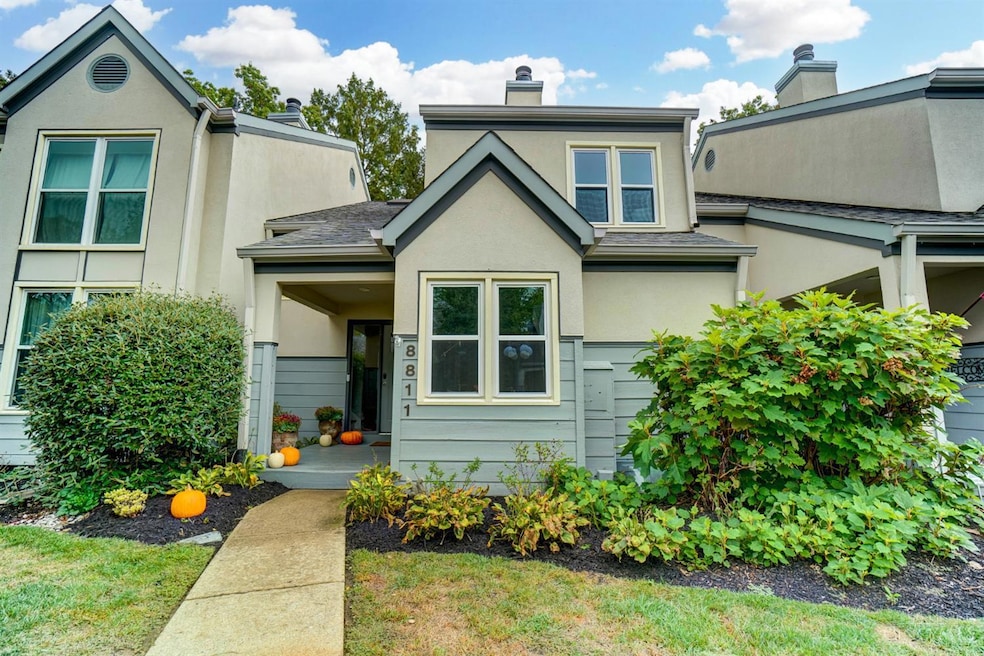
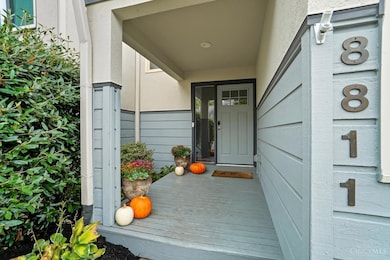
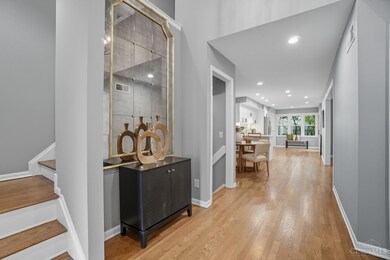
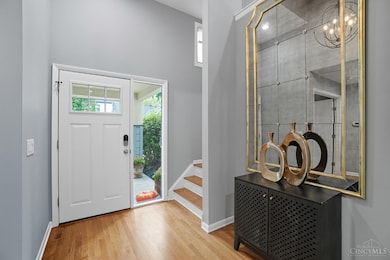
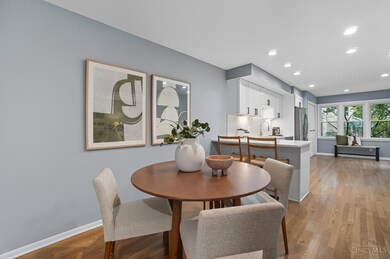
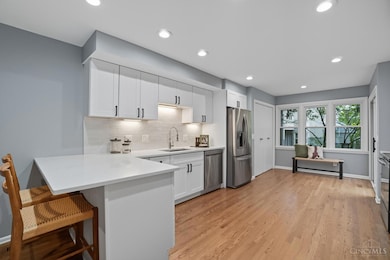
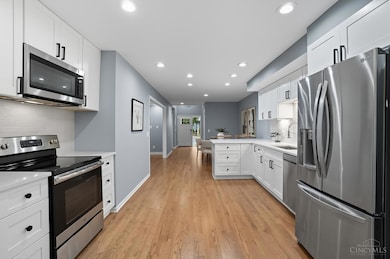
Sophisticated renovation in the Indian Hill School District. This 4 bedroom, 4 full bath residence offers refined living with an open concept main level, highlighted by gleaming hardwood floors, a striking stacked-stone fireplace, and a brand new gourmet kitchen designed for both function & style. A private study, conveniently located next to a full bath, can easily serve as a first-floor bedroom. The luxurious primary suite features a spa-inspired bath & an oversized walk-in closet. The finished lower level is an entertainer's dream with a spacious recreation room, wet bar w/ granite waterfall countertops, additional bedroom, full bath, & a second laundry area. Enjoy outdoor living on the deck, along with the convenience of a detached 1-car garage. Ideally located near major highways, dining & shopping.
Last Agent to Sell the Property
Comey & Shepherd License #2016005227 Listed on: 09/25/2025
We collect this data history from publicly available records. To have your information removed, we recommend requesting removal directly through your county’s website.
Matt Wielgos
Plum Tree Realty
(815) 880-4109
89 Total Sales
1 in Kenwood
$345,000 Price
Gayatri Chandran
Coldwell Banker Realty
(513) 993-6998
84 Total Sales
1 in Kenwood
$250,000 Price
Edward Lindenschmidt
Keller Williams Advisors
(513) 599-8883
187 Total Sales
1 in Kenwood
$450,000 Price
Tracy Winkler
Comey & Shepherd
(513) 808-9789
158 Total Sales
1 in Kenwood
$259,250 Price
Marie N. Cook
Coldwell Banker Realty
(513) 854-1284
55 Total Sales
1 in Kenwood
$142,800 Price
Hillary Justice
Coldwell Banker Realty
(513) 647-6201
174 Total Sales
1 in Kenwood
$375,000 Price
We collect this data history from publicly available records. To have your information removed, we recommend requesting removal directly through your county’s website.
| Date | Buyer | Sale Price | Title Company |
|---|---|---|---|
| $435,000 | Prodigy Title | ||
| $212,000 | None Available | ||
| $140,000 | Attorney | ||
| $175,000 | Technetitle Agency Inc | ||
| $167,500 | -- | ||
| -- | -- | ||
| $153,000 | -- |
We collect this data history from publicly available records. To have your information removed, we recommend requesting removal directly through your county’s website.
| Date | Status | Borrower | Loan Amount |
|---|---|---|---|
| Open | $348,000 | ||
| Previous Owner | $293,040 | ||
| Previous Owner | $259,462 | ||
| Previous Owner | $32,000 | ||
| Previous Owner | $208,150 | ||
| Previous Owner | $112,000 | ||
| Previous Owner | $144,500 | ||
| Previous Owner | $141,000 | ||
| Previous Owner | $41,000 | ||
| Previous Owner | $140,000 | ||
| Previous Owner | $36,300 | ||
| Previous Owner | $140,000 | ||
| Previous Owner | $159,125 |
We collect this data history from publicly available records. To have your information removed, we recommend requesting removal directly through your county’s website.
| Date | Event | Price | List to Sale | Price per Sq Ft | Prior Sale |
|---|---|---|---|---|---|
| 12/15/2025 12/15/25 | Sold | $435,000 | -3.3% | $230 / Sq Ft | |
| 10/16/2025 10/16/25 | Pending | -- | -- | -- | |
| 10/07/2025 10/07/25 | Price Changed | $449,900 | -3.2% | $238 / Sq Ft | |
| 10/03/2025 10/03/25 | Price Changed | $464,900 | -2.1% | $246 / Sq Ft | |
| 09/25/2025 09/25/25 | For Sale | $474,900 | +124.0% | $251 / Sq Ft | |
| 11/12/2020 11/12/20 | Off Market | $212,000 | -- | -- | |
| 08/14/2020 08/14/20 | Sold | $212,000 | -6.6% | $112 / Sq Ft | View Prior Sale |
| 05/16/2020 05/16/20 | Pending | -- | -- | -- | |
| 05/05/2020 05/05/20 | For Sale | $227,000 | 0.0% | $120 / Sq Ft | |
| 04/23/2020 04/23/20 | Pending | -- | -- | -- | |
| 04/16/2020 04/16/20 | For Sale | $227,000 | -- | $120 / Sq Ft |
We collect this data history from publicly available records. To have your information removed, we recommend requesting removal directly through your county’s website.
| Year | Tax Paid | Tax Assessment Tax Assessment Total Assessment is a certain percentage of the fair market value that is determined by local assessors to be the total taxable value of land and additions on the property. | Land | Improvement |
|---|---|---|---|---|
| 2025 | $5,012 | $124,982 | $18,200 | $106,782 |
| 2024 | $4,880 | $124,982 | $18,200 | $106,782 |
| 2023 | $4,908 | $124,982 | $18,200 | $106,782 |
| 2022 | $3,430 | $71,432 | $15,211 | $56,221 |
| 2021 | $3,343 | $71,432 | $15,211 | $56,221 |
| 2020 | $2,980 | $71,432 | $15,211 | $56,221 |
| 2019 | $3,015 | $67,389 | $14,350 | $53,039 |
| 2018 | $3,021 | $67,389 | $14,350 | $53,039 |
| 2017 | $2,882 | $67,389 | $14,350 | $53,039 |
| 2016 | $2,117 | $49,000 | $14,350 | $34,650 |
| 2015 | $2,131 | $49,000 | $14,350 | $34,650 |
| 2014 | $2,118 | $49,000 | $14,350 | $34,650 |
| 2013 | $2,195 | $49,000 | $14,350 | $34,650 |
Seller's Agent in 2025
Amy Richard
Comey & Shepherd
(513) 759-8513
143 Total Sales
Buyer's Agent in 2025
Heather McColaugh
BF Realty
(513) 304-5060
368 Total Sales
B
Buyer Co-Listing Agent in 2025
Brittney Frietch
BF Realty
Seller's Agent in 2020
Andrew Tanen
Sibcy Cline
(513) 702-7081
54 Total Sales
Source: MLS of Greater Cincinnati (CincyMLS)
MLS Number: 1856409
APN: 600-0060-0248
Disclaimer: Certain information contained herein is derived from information provided by parties other than Homes.com. All information provided is deemed reliable, but is not guaranteed to be accurate and should be independently verified.
The data relating to real estate for sale on this website comes in part from the Broker Reciprocity programs of the MLS of Greater Cincinnati, Inc.. Those listings held by brokerage firms other than Ten-X are marked with the Broker Reciprocity logo and house icon. The properties displayed may not be all of the properties available through Broker Reciprocity.
IDX information is provided exclusively for personal, non-commercial use, and may not be used for any purpose other than to identify prospective properties consumers may be interested in purchasing.
Information is deemed reliable but not guaranteed.
Ten-X does not display the entire Cincinnati MLS Broker Reciprocity™ database on this web site. The listings of some real estate brokerage firms have been excluded.
Copyright 2026, MLS of Greater Cincinnati, Inc. All rights reserved
Ask me questions while you tour the home.