
Din Khaled
Responds Quickly
Houwzer, LLC
(240) 261-0250
154 Total Sales
1 in Spring Ridge
$397,500 Price
Estimated Value: $428,187
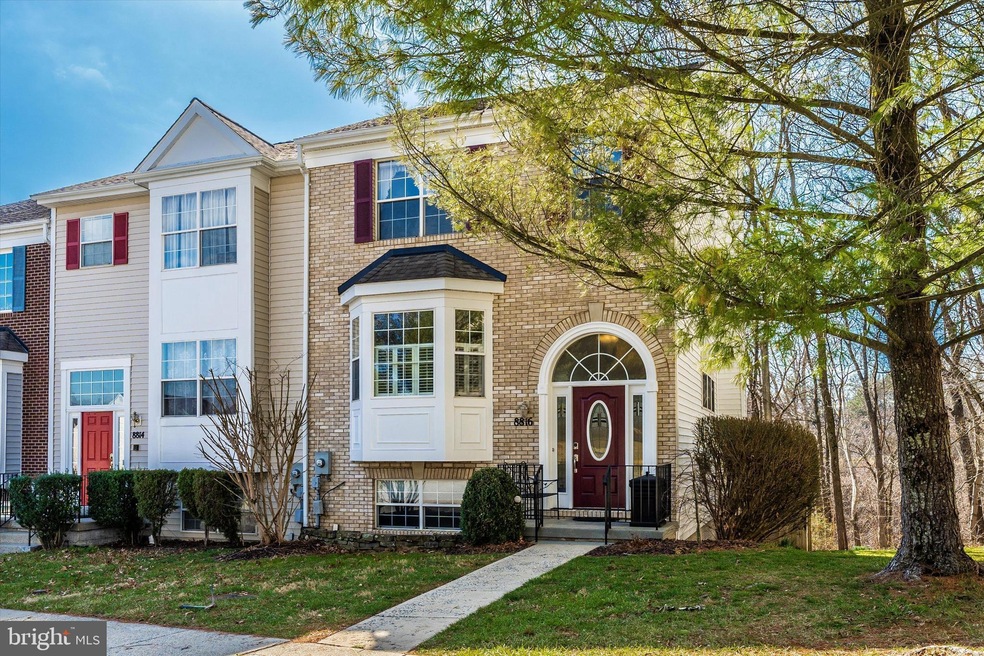
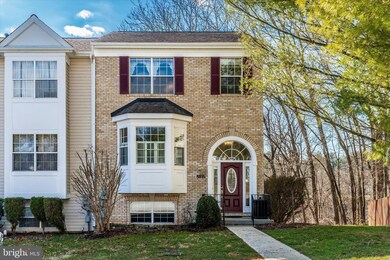
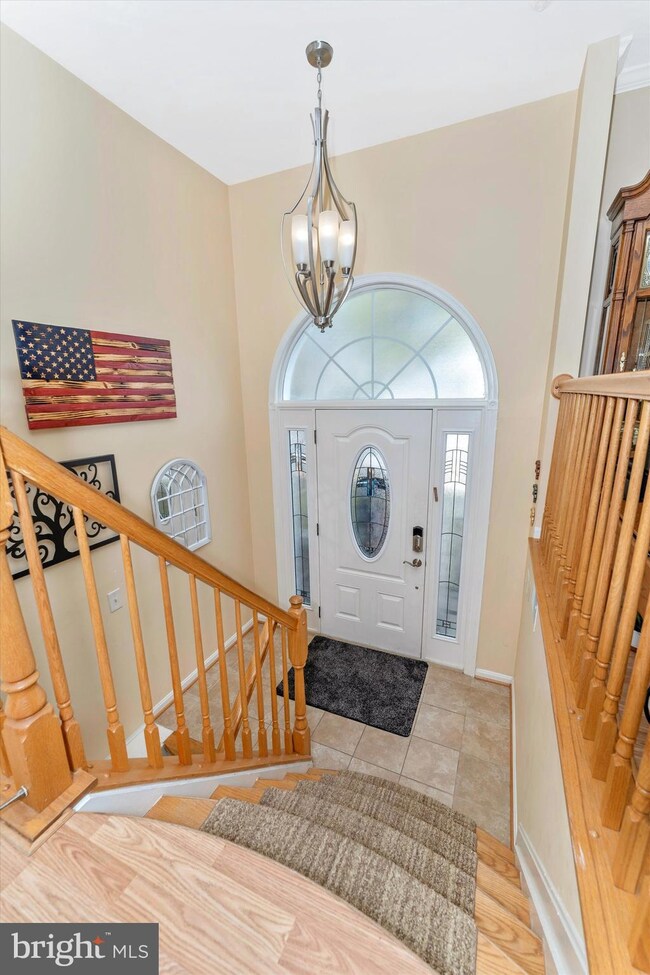
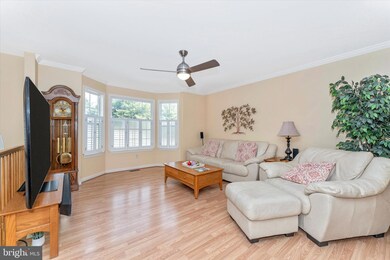
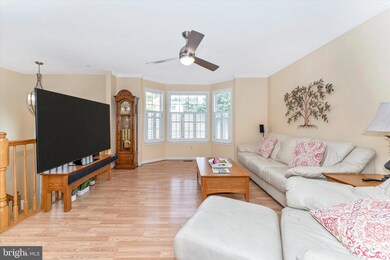
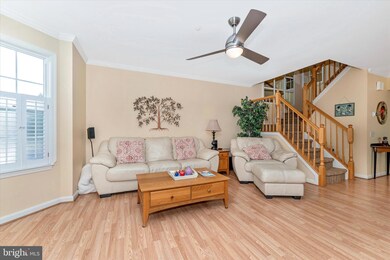
Offer in hand. Offer deadline is Monday the 6th at 5:00 Pm. Professional pics coming soon. Desirable Spring Ridge community! Former end unit model home with composite deck and screen porch! Offers 4 bedrooms, 3.5 baths, no carpet except on stairs, top level laundry, remodeled master bath, cathedral ceilings, stainless steel appliances and much more. Home theatre projector, screen and speakers convey as is. Tool cabinet in basement closet and shelves in utility closet do not convey. Don't let this awesome property get away!
Last Agent to Sell the Property
(301) 698-5005 john@johncampbellhomes.com RE/MAX Results Listed on: 03/01/2023
Last Buyer's Agent
(888) 455-6040 admin@badaliangroup.com Fathom Realty MD, LLC License #WVS200301239
We collect this data history from publicly available records. To have your information removed, we recommend requesting removal directly through your county’s website.
Din Khaled
Houwzer, LLC
(240) 261-0250
154 Total Sales
1 in Spring Ridge
$397,500 Price
Jeannette Bingaman
Long & Foster Real Estate, Inc.
(240) 213-7800
104 Total Sales
2 in Spring Ridge
$430K - $525K Price Range
James Allen
Jason Mitchell Group
(667) 239-9447
138 Total Sales
1 in Spring Ridge
$645,000 Price
John Bayley
Keller Williams Realty Centre
(240) 663-8334
45 Total Sales
3 in Spring Ridge
$335K - $700K Price Range
Lloidy Guevara
EXP Realty, LLC
(240) 541-5879
230 Total Sales
1 in Spring Ridge
$415,000 Price
Colette Winnard
Coldwell Banker Realty
(855) 723-7396
15 Total Sales
1 in Spring Ridge
$390,000 Price
We collect this data history from publicly available records. To have your information removed, we recommend requesting removal directly through your county’s website.
| Date | Buyer | Sale Price | Title Company |
|---|---|---|---|
| $413,000 | None Listed On Document | ||
| Oneil Rita | $242,500 | None Available | |
| Martinez Nelson E | $240,000 | -- | |
| Walker Timothy A | $68,000 | -- | |
| Walker Timothy A | $150,000 | -- |
We collect this data history from publicly available records. To have your information removed, we recommend requesting removal directly through your county’s website.
| Date | Status | Borrower | Loan Amount |
|---|---|---|---|
| Open | $368,843 | ||
| Closed | Patton Kyle | $371,700 | |
| Previous Owner | Martinez Nelson E | $245,160 | |
| Previous Owner | Walker Timothy A | $55,000 |
We collect this data history from publicly available records. To have your information removed, we recommend requesting removal directly through your county’s website.
| Date | Event | Price | List to Sale | Price per Sq Ft |
|---|---|---|---|---|
| 03/31/2023 03/31/23 | Sold | $413,000 | 0.0% | $194 / Sq Ft |
| 03/07/2023 03/07/23 | Pending | -- | -- | -- |
| 03/07/2023 03/07/23 | Off Market | $413,000 | -- | -- |
| 03/01/2023 03/01/23 | For Sale | $399,900 | -- | $188 / Sq Ft |
We collect this data history from publicly available records. To have your information removed, we recommend requesting removal directly through your county’s website.
| Year | Tax Paid | Tax Assessment Tax Assessment Total Assessment is a certain percentage of the fair market value that is determined by local assessors to be the total taxable value of land and additions on the property. | Land | Improvement |
|---|---|---|---|---|
| 2026 | $4,485 | $399,400 | ||
| 2025 | $4,225 | $370,600 | ||
| 2024 | $4,225 | $341,800 | $115,000 | $226,800 |
| 2023 | $3,867 | $325,400 | $0 | $0 |
| 2022 | $3,709 | $309,000 | $0 | $0 |
| 2021 | $3,416 | $292,600 | $65,000 | $227,600 |
| 2020 | $3,375 | $280,433 | $0 | $0 |
| 2019 | $3,204 | $268,267 | $0 | $0 |
| 2018 | $3,001 | $256,100 | $60,000 | $196,100 |
| 2017 | $2,808 | $256,100 | $0 | $0 |
| 2016 | $2,895 | $234,233 | $0 | $0 |
| 2015 | $2,895 | $223,300 | $0 | $0 |
| 2014 | $2,895 | $223,300 | $0 | $0 |
Seller's Agent in 2023
John Campbell
RE/MAX
(240) 674-8094
1 in this area
100 Total Sales
Buyer's Agent in 2023
Eze Amadi
Fathom Realty
(240) 476-5538
1 in this area
100 Total Sales
BG
Seller's Agent in 2012
Betty Gardiner
Long & Foster
Seller Co-Listing Agent in 2012
Douglas Gardiner
Long & Foster
(301) 404-6494
1 in this area
148 Total Sales
TG
Buyer's Agent in 2012
Theresa Gardiner
Long & Foster
(301) 693-5408
14 Total Sales
Source: Bright MLS
MLS Number: MDFR2031230
APN: 09-286470
Disclaimer: Certain information contained herein is derived from information provided by parties other than Homes.com. All information provided is deemed reliable, but is not guaranteed to be accurate and should be independently verified.
The data relating to real estate for sale on this website appears in part through the BRIGHT Internet Data Exchange program, a voluntary cooperative exchange of property listing data between licensed real estate brokerage firms, and is provided by BRIGHT through a licensing agreement.
Listing information is from various brokers who participate in the Bright MLS IDX program and not all listings may be visible on the site.
The property information being provided on or through the website is for the personal, non-commercial use of consumers and such information may not be used for any purpose other than to identify prospective properties consumers may be interested in purchasing.
Some properties which appear for sale on the website may no longer be available because they are for instance, under contract, sold or are no longer being offered for sale.
Property information displayed is deemed reliable but is not guaranteed.
Copyright 2026 Bright MLS, Inc.
Ask me questions while you tour the home.