NOT LISTED FOR SALE

8817 Gerritsen Ave Brookfield, IL 60513

Brookfield Area

Estimated Value: $589,975 - $614,000

4 Beds
3.5 Baths
2,696 Sq Ft
$224/Sq Ft Est. Value

Sale Details

Date Sold: August 4, 2025

Last sale price $564,000 $209 Per Sq Ft

Est. 7% increase in value since last sale

Current estimated payment $4,431 / mo

10 Days on Market

Highlights

  • Open Floorplan
  • Deck
  • Cathedral Ceiling
  • Lyons Township High School Rated A+
  • Traditional Architecture
  • Wood Flooring

About This Home

As of August 2025

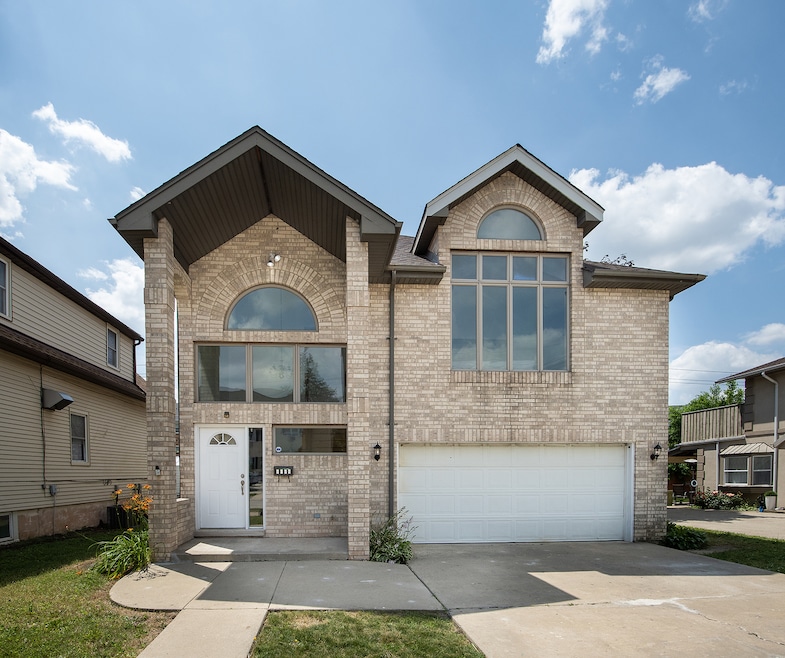
Step into a home that checks all the boxes-space, light, and modern flow-with nearly 2,700 square feet of above-grade living in this solid all-brick stunner! From the moment you walk into the two-story foyer, you'll feel the openness and energy of this thoughtfully designed home with hardwood flooring throughout. The main level boasts an open concept that connects the living room, dining area, and kitchen-centered around a cozy wood-burning fireplace. The kitchen features ample cabinet storage and a granite island. The sliding patio doors from the family room leads straight out to your brand new paved patio-perfect for summer hangs, dinner under the stars, or lazy Sunday lounging. Upstairs is where this home really flexes: a soaring loft-style family room with vaulted ceilings and huge windows makes for the ultimate second living space-whether it's movie night, a play area, or the dream home office. The primary suite offers a jetted tub and separate shower, and with a total of 4 spacious bedrooms and 3.5 baths, everyone gets their own space to thrive. All this just blocks from Ehlert Park, minutes to Brookfield Zoo, Metra, and easy access to expressways, dining, and shopping. Live big. Light-filled. Low-key luxe. Welcome to your next chapter in Brookfield.

Last Agent to Sell the Property

Felix Bahena

First Rate Properties License #475153081 Listed on: 07/03/2025

Last Buyer's Agent

Jonathan Lopez

Realty of America, LLC License #475185756

Realty of America, LLC

Range of Values:

--
Value Increase
--
Percent Increase
--
Adjusted for Inflation
Collateral Analytics

Collateral Analytics Collateral Analytics AVMs (Automated Valuation Model) employ a number of statistical approaches combined with neighborhood-specific comparable selection guarantees the most up-to-date and precise valuations.

Not Available

Collateral Analytics does not have data for the current month. Please view the chart for historical values.

ICE

ICE Mortgage Technology ICE Mortgage Technology’s AVM (Automated Valuation Model) is a state-of-the-art online residential property valuation tool that provides a quick and accurate estimate of the value of almost any home in the U.S.

Not Available

ICE Mortgage Technology does not have data for the current month. Please view the chart for historical values.

First American

First American First American Data & Analytics’ next-generation AVM combines unrivaled data assets with a blended ensemble of valuation models to produce highly accurate, reliable valuations you can trust.

Not Available

First American does not have data for the current month. Please view the chart for historical values.

Quantarium

Quantarium Quantarium’s valuation service, repeatedly proven the industry’s most accurate and comprehensive, is supercharged with a self-learning and auto-tuning AI engine that continually becomes smarter and more accurate as it processes daily inputs from the industry’s leading RE data lake.

Not Available

Quantarium does not have data for the current month. Please view the chart for historical values.

Average Value
Not Available
List Price
Sold Price
Create a Home Valuation Report for This Property
The Home Valuation Report is an in-depth analysis detailing your home's value as well as a comparison with similar homes in the area

Home Details

Home Type

  • Single Family

Est. Annual Taxes

  • $13,383

Year Built

  • Built in 1994

Lot Details

  • 4,543 Sq Ft Lot
  • Lot Dimensions are 45x100
  • Paved or Partially Paved Lot

Parking

  • 2 Car Attached Garage
  • Garage Door Opener
  • Driveway
  • Parking Included in Price

Home Design

  • Traditional Architecture
  • Brick Exterior Construction
  • Asphalt Roof
  • Concrete Perimeter Foundation

Interior Spaces

  • 2,696 Sq Ft Home
  • 2-Story Property
  • Open Floorplan
  • Central Vacuum
  • Cathedral Ceiling
  • Wood Burning Fireplace
  • Family Room with Fireplace
  • Combination Dining and Living Room
  • Unfinished Attic
  • Carbon Monoxide Detectors

Kitchen

  • Range with Range Hood
  • Microwave
  • Dishwasher
  • Granite Countertops
  • Disposal

Flooring

  • Wood
  • Carpet

Bedrooms and Bathrooms

  • 4 Bedrooms
  • 4 Potential Bedrooms
  • Dual Sinks
  • Whirlpool Bathtub
  • Separate Shower

Laundry

  • Laundry Room
  • Laundry on main level
  • Dryer
  • Washer

Outdoor Features

  • Deck

Schools

  • Lincoln Elementary School
  • Washington Middle School
  • Lyons Twp High School

Utilities

  • Forced Air Heating and Cooling System
  • Humidifier
  • Heating System Uses Natural Gas
  • 100 Amp Service
  • Lake Michigan Water

Community Details

  • 2 Story

Listing and Financial Details

  • Homeowner Tax Exemptions

Home Details

Home Type

Single Family

Est. Annual Taxes

$13,383

Year Built

Built in 1994

Lot Details

4,543 Sq Ft Lot

Parking

2

Listing Details

  • Property Type: Residential
  • Property Type: Detached Single
  • Type Detached: 2 Stories
  • Ownership: Fee Simple
  • ArchitecturalStyle: Traditional
  • New Construction: No
  • Property Sub-Type: 2 Stories
  • Year Built: 1994
  • Age: 31-40 Years
  • Built Before 1978 (Y/N): No
  • Disability Access and/or Equipped: No
  • General Information: School Bus Service,Commuter Bus,Commuter Train,Interstate Access
  • Rebuilt (Y/N): No
  • Rehab (Y/N): No
  • Actual Status: Closed
  • SomePhotosVirtuallyStaged: No
  • Special Features: None
  • Property Sub Type: Detached

Interior Features

  • Appliances: Range, Microwave, Dishwasher, Refrigerator, Washer, Dryer, Disposal, Range Hood, Humidifier
  • Basement: None
  • Full Bathrooms: 3
  • Half Bathrooms: 1
  • Total Bathrooms: 4
  • Total Bedrooms: 4
  • Fireplace Features: Wood Burning
  • Fireplaces: 1
  • Flooring: Hardwood
  • Interior Amenities: Cathedral Ceiling(s), Open Floorplan, Granite Counters
  • LivingArea: 2696
  • Other Equipment: Central Vacuum, CO Detectors
  • Room Type: Deck
  • Estimated Total Finished Sq Ft: 0
  • Bathroom Amenities: Whirlpool,Separate Shower,Double Sink,Soaking Tub
  • Below Grade Bedrooms: 0
  • Dining Room: Combined w/ LivRm
  • Fireplace Location: Family Room
  • Total Sq Ft: 0
  • Attic: Unfinished
  • Flooring: Carpet

Exterior Features

  • Construction Materials: Brick
  • Foundation Details: Concrete Perimeter
  • Patio And Porch Features: Deck
  • Roof: Asphalt
  • Waterfront: No

Garage/Parking

  • Garage Spaces: 2
  • Parking Features: Concrete, Garage Door Opener, On Site, Garage Owned, Attached, Garage
  • ParkingTotal: 2

Utilities

  • Sewer: Public Sewer
  • Cooling: Central Air
  • Electric: 100 Amp Service
  • Heating: Natural Gas, Forced Air
  • Laundry Features: Main Level
  • Water Source: Lake Michigan

Condo/Co-op/Association

  • Association Fee Frequency: Not Applicable
  • Community Features: Curbs, Sidewalks, Street Paved
  • Master Association Fee: No
  • Master Association Fee Frequency: Not Required

Fee Information

  • Association Fee Includes: None

Schools

  • Elementary School: Lincoln Elementary School
  • High School: Lyons Twp High School
  • Middle/Junior School: Washington Middle School

Lot Info

  • Additional Parcels: No
  • Lot Size Acres: 0.1043
  • Lot Dimensions: 45X100
  • Rural (Y/N): N
  • Lot Size: Less Than .25 Acre
  • Special Assessments: N

Rental Info

  • Board Number: 8
  • Is Parking Included in Price: Yes

Tax Info

  • Tax Annual Amount: 13383.17
  • Tax Year: 2023
  • Tax Exemptions: Homeowner

Ownership History

We collect this data history from publicly available records. To have your information removed, we recommend requesting removal directly through your county’s website.

Date Name Owned For Owner Type

Purchase Details

Listed on
Jul 3, 2025
Closed on
Aug 21, 2025
Sold by
Lam Derrik
Bought by
Seller's Agent
Felix Bahena
First Rate Properties
Buyer's Agent
Jonathan Lopez
Realty of America, LLC
List Price
$575,000
Sold Price
$564,000
Premium/Discount to List
-$11,000
-1.91%
Views
99
Current Estimated Value
$603,994

Home Financials for this Owner

Home Financials are based on the most recent Mortgage that was taken out on this home.
Estimated Appreciation
$39,994
Avg. Annual Appreciation
6.68%
Original Mortgage
$314,000
Outstanding Balance
$311,024
Interest Rate
6.38%
Mortgage Type
New Conventional
Estimated Equity
$292,970

Purchase Details

Closed on
Nov 5, 2004
Sold by
The British Home Fo Retired Men & Women
Bought by
Lam Derrik

Home Financials for this Owner

Home Financials are based on the most recent Mortgage that was taken out on this home.
Original Mortgage
$252,000
Interest Rate
4.25%
Mortgage Type
Unknown

Purchase Details

Closed on
Dec 21, 1994
Sold by
Milicev Svetozar and Milicev Smilja
Bought by
The British Home For Retired Men & Women
Source: Public Records

Home Values in the Area

Source: Public Records

Average Home Value in this Area


Source: Public Records

Agents Specializing in Brookfield, IL

See All Agents

Purchase History

We collect this data history from publicly available records. To have your information removed, we recommend requesting removal directly through your county’s website.

Date Buyer Sale Price Title Company
$564,000 Chicago Title
Lam Derrik $315,000 Chicago Title Insurance Comp
The British Home For Retired Men & Women $202,000 --
Source: Public Records

Mortgage History

We collect this data history from publicly available records. To have your information removed, we recommend requesting removal directly through your county’s website.

Date Status Borrower Loan Amount
Open $314,000
Closed Lam Derrik $252,000
Source: Public Records

Property History

We collect this data history from publicly available records. To have your information removed, we recommend requesting removal directly through your county’s website.

Date Event Price List to Sale Price per Sq Ft
08/04/2025 08/04/25 Sold $564,000 -1.9% $209 / Sq Ft
07/13/2025 07/13/25 Pending -- -- --
07/03/2025 07/03/25 For Sale $575,000 0.0% $213 / Sq Ft
08/02/2022 08/02/22 Rented $3,295 0.0% --
07/15/2022 07/15/22 For Rent $3,295 -- --
Source: Midwest Real Estate Data (MRED)

Tax History

We collect this data history from publicly available records. To have your information removed, we recommend requesting removal directly through your county’s website.

Year Tax Paid Tax Assessment Tax Assessment Total Assessment is a certain percentage of the fair market value that is determined by local assessors to be the total taxable value of land and additions on the property. Land Improvement
2025 $13,383 $44,325 $3,295 $41,030
2024 $13,383 $44,325 $3,295 $41,030
2023 $9,981 $47,000 $3,295 $43,705
2022 $9,981 $31,149 $2,841 $28,308
2021 $9,575 $31,148 $2,840 $28,308
2020 $9,737 $31,148 $2,840 $28,308
2019 $10,058 $30,759 $2,613 $28,146
2018 $9,664 $30,759 $2,613 $28,146
2017 $9,212 $30,759 $2,613 $28,146
2016 $8,950 $27,210 $2,272 $24,938
2015 $8,580 $27,210 $2,272 $24,938
2014 $9,355 $30,403 $2,272 $28,131
2013 $10,623 $35,744 $2,272 $33,472
Source: Public Records

Agents Affiliated with this Home

  • Section Image
  • Section Image
  • Section Image
  • Section Image
See All Agents

Map

Source: Midwest Real Estate Data (MRED)

MLS Number: 12410269

Midwest Real Estate Data (MRED)

APN: 18-03-413-022-0000

Your Personal Tour Guide

Ask me questions while you tour the home.