
Lila Hardegree
Real Broker, LLC
(737) 348-0094
16 Total Sales
1 in Goodnight Ranch
$365,000 Price
Estimated Value: $434,073
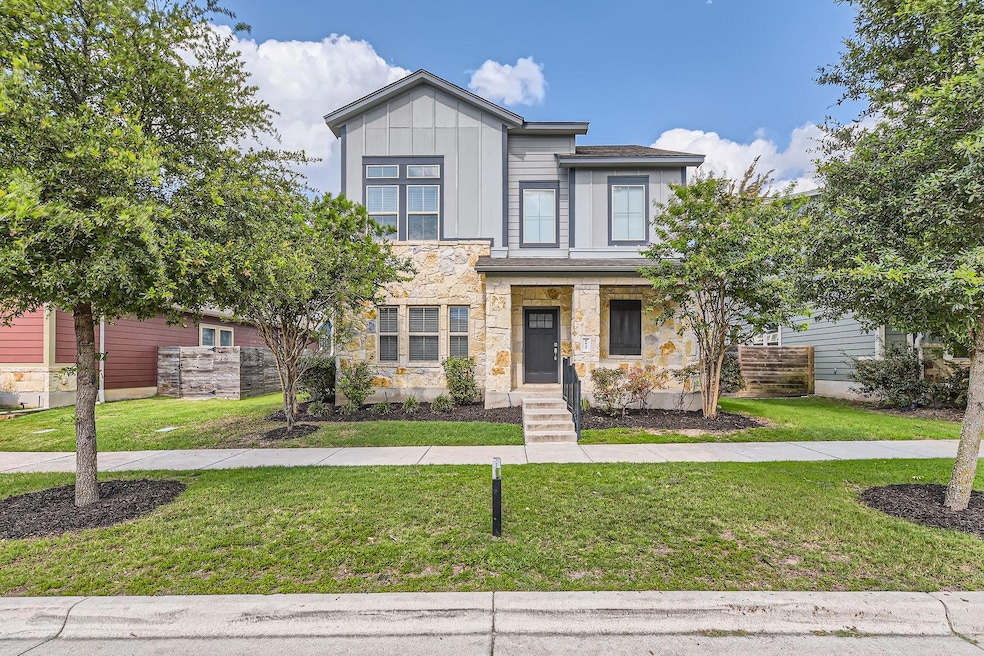
Spacious and thoughtfully designed 4-bedroom, 3-bathroom home nestled in the highly desirable Goodnight Ranch community. Quality build by M/I Homes not Empire. This two-story home offers an ideal layout for both daily living and entertaining, with an open-concept main floor featuring wood flooring, fresh paint, abundant natural light, and a generously sized kitchen complete with stainless steel appliances, ample cabinetry, and a large island for gathering.
A private in-law suite is conveniently located downstairs, along with a dedicated office space enhanced by French doors—perfect for working from home or creating a quiet retreat. Upstairs, the expansive primary suite includes a dual vanity, separate shower, and a walk-in closet. A secondary living area on the second floor offers versatile space for a playroom, media room, or lounge area.
Enjoy the best of community living in Goodnight Ranch, which boasts a neighborhood pool, park, playgrounds, and scenic walking trails. Ideally situated just minutes from Southpark Meadows, McKinney Falls State Park, and Austin-Bergstrom International Airport, this home combines comfort, convenience, and community in one of Southeast Austin's most popular neighborhoods.
Last Agent to Sell the Property
Bramlett Partners Brokerage Phone: (512) 346-3550 License #0609969 Listed on: 06/05/2025
We collect this data history from publicly available records. To have your information removed, we recommend requesting removal directly through your county’s website.
Lila Hardegree
Real Broker, LLC
(737) 348-0094
16 Total Sales
1 in Goodnight Ranch
$365,000 Price
Blanca Garcia Zamora
Casa Blanca Realty
(512) 706-9340
47 Total Sales
1 in Goodnight Ranch
$439,000 Price
Laurie Flood
Keller Williams Realty
(737) 210-4701
440 Total Sales
1 in Goodnight Ranch
$457,115 Price
Ashley Cooper
Stanberry REALTORS
(855) 790-8957
93 Total Sales
2 in Goodnight Ranch
$277K - $319K Price Range
Ashley Jackson
Compass RE Texas, LLC
(888) 606-3739
135 Total Sales
3 in Goodnight Ranch
$329K - $540K Price Range
Jeremy Fisher
Compass RE Texas, LLC
(877) 837-1231
82 Total Sales
1 in Goodnight Ranch
$422,500 Price
We collect this data history from publicly available records. To have your information removed, we recommend requesting removal directly through your county’s website.
| Date | Buyer | Sale Price | Title Company |
|---|---|---|---|
| -- | Texas National Title | ||
| Crawford Matthew | -- | None Listed On Document | |
| Emilia Mannarelli Crawford Living Trust | -- | Austin Title Company | |
| Phillips Gerald Lance | -- | None Available |
We collect this data history from publicly available records. To have your information removed, we recommend requesting removal directly through your county’s website.
| Date | Status | Borrower | Loan Amount |
|---|---|---|---|
| Previous Owner | $154,000 | ||
| Previous Owner | Phillips Gerald Lance | $253,600 |
We collect this data history from publicly available records. To have your information removed, we recommend requesting removal directly through your county’s website.
| Date | Event | Price | List to Sale | Price per Sq Ft | Prior Sale |
|---|---|---|---|---|---|
| 09/19/2025 09/19/25 | Sold | -- | -- | -- | |
| 08/28/2025 08/28/25 | Price Changed | $449,500 | -2.3% | $181 / Sq Ft | |
| 08/04/2025 08/04/25 | Price Changed | $460,000 | -3.2% | $185 / Sq Ft | |
| 07/16/2025 07/16/25 | Price Changed | $475,000 | -5.0% | $191 / Sq Ft | |
| 07/07/2025 07/07/25 | Price Changed | $499,900 | -9.1% | $201 / Sq Ft | |
| 06/05/2025 06/05/25 | For Sale | $550,000 | -6.6% | $221 / Sq Ft | |
| 12/08/2021 12/08/21 | Sold | -- | -- | -- | View Prior Sale |
| 10/27/2021 10/27/21 | Pending | -- | -- | -- | |
| 10/22/2021 10/22/21 | For Sale | $589,000 | +85.8% | $244 / Sq Ft | |
| 12/22/2017 12/22/17 | Sold | -- | -- | -- | View Prior Sale |
| 11/20/2017 11/20/17 | Pending | -- | -- | -- | |
| 10/07/2017 10/07/17 | Price Changed | $317,000 | -7.2% | $131 / Sq Ft | |
| 09/20/2017 09/20/17 | For Sale | $341,532 | -- | $141 / Sq Ft |
We collect this data history from publicly available records. To have your information removed, we recommend requesting removal directly through your county’s website.
| Year | Tax Paid | Tax Assessment Tax Assessment Total Assessment is a certain percentage of the fair market value that is determined by local assessors to be the total taxable value of land and additions on the property. | Land | Improvement |
|---|---|---|---|---|
| 2025 | $11,336 | $511,530 | $65,524 | $446,006 |
| 2023 | $10,082 | $581,189 | $60,000 | $521,189 |
| 2022 | $12,959 | $595,852 | $60,000 | $535,852 |
| 2021 | $8,699 | $365,998 | $60,000 | $316,458 |
| 2020 | $7,802 | $332,725 | $60,000 | $272,725 |
| 2018 | $7,616 | $315,504 | $60,000 | $255,504 |
| 2016 | $209 | $9,375 | $9,375 | $0 |
Seller's Agent in 2025
Seth Goldberg
Bramlett Partners
(512) 922-4719
1 in this area
83 Total Sales
Buyer's Agent in 2025
Jeremy Fisher
Compass RE Texas, LLC
(512) 699-4434
1 in this area
82 Total Sales
RM
Seller's Agent in 2021
Renee McCharen
Team Price Real Estate
(512) 779-5893
1 in this area
21 Total Sales
Seller Co-Listing Agent in 2021
Jeff McCharen
Team Price Real Estate
(512) 779-5668
1 in this area
47 Total Sales
Buyer's Agent in 2021
Kathy De La Cruz
RE/MAX
(512) 470-4877
2 in this area
66 Total Sales
MM
Seller's Agent in 2017
Manuel Martinez
Easter and Easter, REALTORS
(512) 406-1171
Source: Unlock MLS (Austin Board of REALTORS®)
MLS Number: 3757480
APN: 863706
Disclaimer: Certain information contained herein is derived from information provided by parties other than Homes.com. All information provided is deemed reliable, but is not guaranteed to be accurate and should be independently verified.
Based on information from the Austin Board of REALTORS® (alternatively, from ACTRIS). Neither the Board nor ACTRIS guarantees or is in any way responsible for its accuracy. All data is provided “AS IS” and with all faults. Data maintained by the Board or ACTRIS may not reflect all real estate activity in the market.
Information being provided is for consumers’ personal, non-commercial use and may not be used for any purpose other than to identify prospective properties consumers may be interested in purchasing. All data is obtained from various sources and may not have been verified by broker or MLS GRID. Supplied Open House Information is subject to change without notice. All information should be independently reviewed and verified for accuracy. Properties may or may not be listed by the office/agent presenting the information. Some IDX listings have been excluded from this website.
Based on information submitted to the MLS GRID
Listings courtesy of Unlock MLS (Austin Board of REALTORS®) as distributed by MLS GRID
Ask me questions while you tour the home.