
Vianney Garcia Lopez
Scarborough & Associates
(334) 801-0671
19 Total Sales
8 in East Montgomery
$118K - $245K Price Range

Estimated Value: $219,000 - $234,635
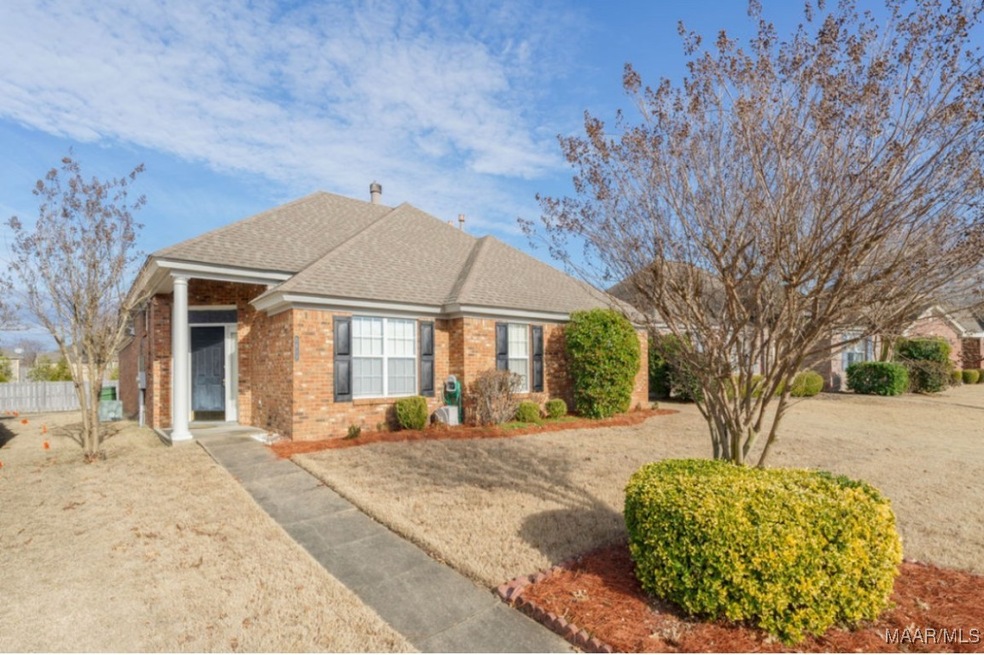
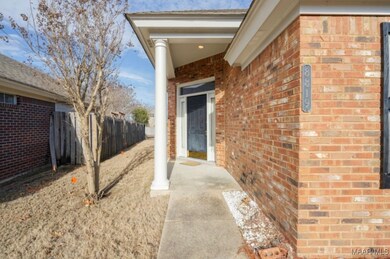
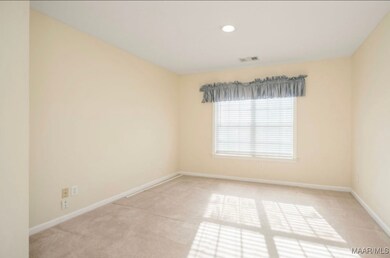
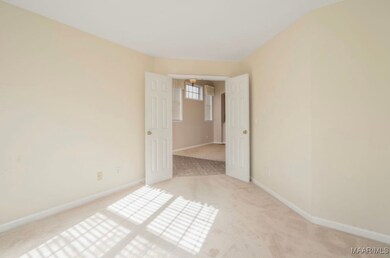
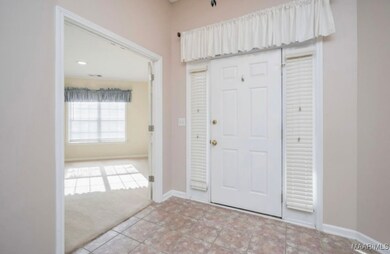
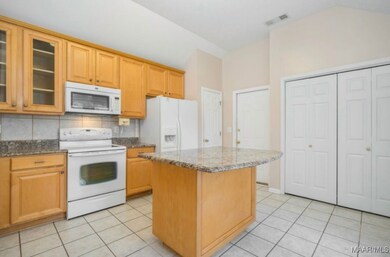
If you've ever wanted to live in the desirable Deer Creek neighborhood, this is the perfect opportunity. This beautiful 3-bedroom, 2-bathroom residence seamlessly blends comfort, style, and functionality. The heart of the home is the spacious living area, featuring a warm and inviting gas fireplace, perfect for cozy evenings with family and friends. The kitchen is a chef's delight, boasting sleek granite countertops and plenty of space for culinary creativity including a kitchen island. With a split floor plan, privacy and convenience are ensured for all family members or guests. A key feature of this home is its handicap accessibility, including a luxurious walk-in tub in the master suite. This thoughtful addition provides safety and convenience, allowing for a spa-like experience with ease of access. Deer Creek has so many amenities you can enjoy, including a community pool and splash pad, fitness center, clubhouse, walking trails and ponds. Call your favorite agent today to view this beautiful home!
Last Agent to Sell the Property
Rooted and Local Realty License #0166010 Listed on: 01/25/2025
We collect this data history from publicly available records. To have your information removed, we recommend requesting removal directly through your county’s website.
Vianney Garcia Lopez
Scarborough & Associates
(334) 801-0671
19 Total Sales
8 in East Montgomery
$118K - $245K Price Range
Laurie Rygiel
Key To Lake Martin
(256) 215-9696
34 Total Sales
1 in East Montgomery
$170,000 Price
Taunea Green
Keller Williams Metro South
(659) 732-2530
102 Total Sales
1 in East Montgomery
$150,000 Price
Courtney Turner
ARC Realty 280
(205) 417-4041
80 Total Sales
1 in East Montgomery
$1,000,000 Price
Kendra Hayes
RealtySouth - Chilton II
(659) 204-7248
154 Total Sales
23 in East Montgomery
$163K - $350K Price Range
Annie Smith
BWC Real Estate LLC
(205) 855-5103
53 Total Sales
1 in East Montgomery
$212,000 Price
We collect this data history from publicly available records. To have your information removed, we recommend requesting removal directly through your county’s website.
| Date | Buyer | Sale Price | Title Company |
|---|---|---|---|
| $225,000 | Martin Closing Services Llc | ||
| -- | -- | ||
| -- | -- | ||
| -- | -- |
We collect this data history from publicly available records. To have your information removed, we recommend requesting removal directly through your county’s website.
| Date | Status | Borrower | Loan Amount |
|---|---|---|---|
| Open | $220,924 | ||
| Closed | $7,875 | ||
| Previous Owner | $132,618 |
We collect this data history from publicly available records. To have your information removed, we recommend requesting removal directly through your county’s website.
| Date | Event | Price | List to Sale | Price per Sq Ft |
|---|---|---|---|---|
| 04/07/2025 04/07/25 | Sold | $225,000 | -4.2% | $146 / Sq Ft |
| 02/20/2025 02/20/25 | For Sale | $234,900 | 0.0% | $152 / Sq Ft |
| 02/20/2025 02/20/25 | Pending | -- | -- | -- |
| 01/25/2025 01/25/25 | For Sale | $234,900 | -- | $152 / Sq Ft |
We collect this data history from publicly available records. To have your information removed, we recommend requesting removal directly through your county’s website.
| Year | Tax Paid | Tax Assessment Tax Assessment Total Assessment is a certain percentage of the fair market value that is determined by local assessors to be the total taxable value of land and additions on the property. | Land | Improvement |
|---|---|---|---|---|
| 2025 | $729 | $20,640 | $3,500 | $17,140 |
| 2024 | $691 | $19,720 | $3,500 | $16,220 |
| 2023 | $691 | $19,420 | $3,500 | $15,920 |
| 2022 | $423 | $17,020 | $3,500 | $13,520 |
| 2021 | $385 | $15,740 | $0 | $0 |
| 2020 | $387 | $15,820 | $3,500 | $12,320 |
| 2019 | $378 | $15,520 | $3,500 | $12,020 |
| 2018 | $564 | $15,430 | $3,500 | $11,930 |
| 2017 | $363 | $30,000 | $7,000 | $23,000 |
| 2014 | $369 | $15,220 | $3,500 | $11,720 |
| 2013 | -- | $15,840 | $4,500 | $11,340 |
K
Seller's Agent in 2025
Kelley Lomeli
Rooted and Local Realty
(334) 202-0348
1 in this area
8 Total Sales
Buyer's Agent in 2025
Mona Hurston
ARC Realty
(334) 303-1197
21 in this area
50 Total Sales
Source: Montgomery Area Association of REALTORS®
MLS Number: 568848
APN: 09-08-34-0-001-003.017
Disclaimer: Certain information contained herein is derived from information provided by parties other than Homes.com. All information provided is deemed reliable, but is not guaranteed to be accurate and should be independently verified.
Information is deemed reliable, but not guaranteed. Listing Information Copyright 2026 Multiple Listing Service, Inc. of Montgomery Area Association of REALTORS® Inc. The information being provided is for consumers' personal, non-commercial use and will not be used for any purpose other than to identify prospective properties consumers may be interested in purchasing. The data relating to real estate for sale on this web site comes in part from the IDX Program of the Multiple Listing Service, Inc. of Montgomery Area Association of REALTORS® Inc. Real estate listings held by brokerage firms other than Ten-X are governed by MLS Rules and Regulations and detailed information about them includes the name of the listing companies.
Ask me questions while you tour the home.