
Seller's Agent in 2025
Jodi Hodson
Howard Hanna
(234) 205-8410
513 Total Sales
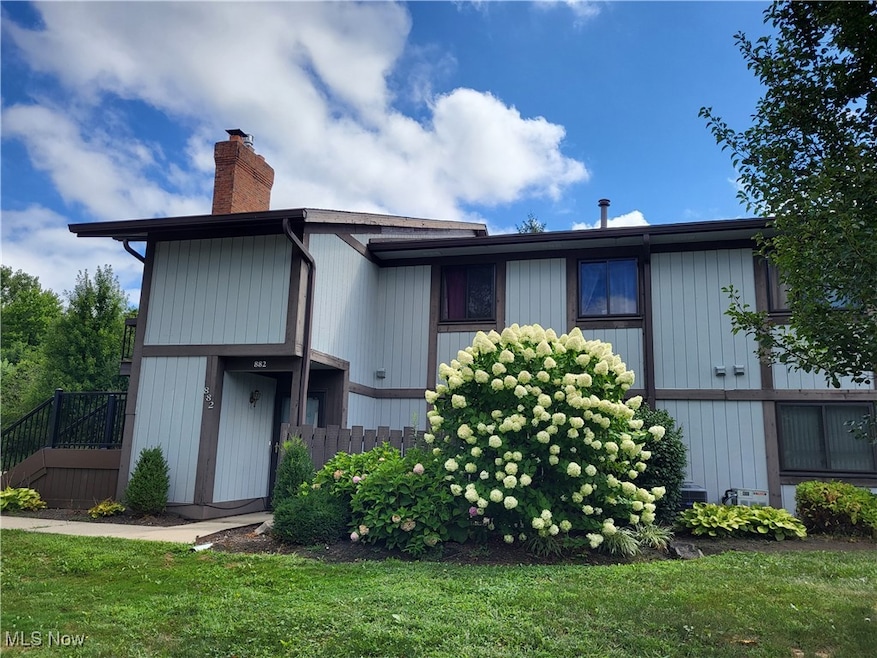


Estimated Value: $150,128 - $152,000
Beautiful End-Unit First-Floor Condo! This super neat and clean 1,344 sq. ft. condo offers comfortable, low-maintenance living in a desirable community. This condo is on the main level and is an end-unit. The spacious floor plan includes two nicely sized bedrooms plus a huge primary suite featuring a walk-in shower, large walk-in closet, and closet system for extra organization. The open-concept living and dining areas flow seamlessly into the eat-in kitchen—perfect for entertaining or everyday living. Additional highlights include first-floor laundry, a relaxing patio, and both a one-car garage and an assigned parking space. Enjoy community amenities such as a pool, playground, and nearby green space. Updates include: 2022 – Furnace & A/C, 2019 – Washer & Dryer, 2018 – Hot Water Tank, 2017 – New Blinds, 2016 – All New Windows & Screens, Garbage Disposal, Whirlpool Refrigerator, 2014 – Walk-In Closet System, 2012 – Remodeled Main Bath, Plus, some fresh paint and recently cleaned carpets! Move right in and enjoy easy condo living at its best!
Last Agent to Sell the Property
Howard Hanna Brokerage Email: jage7145@gmail.com, 234-205-8410 License #406019 Listed on: 11/08/2025
We collect this data history from publicly available records. To have your information removed, we recommend requesting removal directly through your county’s website.
We collect this data history from publicly available records. To have your information removed, we recommend requesting removal directly through your county’s website.
| Date | Buyer | Sale Price | Title Company |
|---|---|---|---|
| $149,900 | None Listed On Document |
We collect this data history from publicly available records. To have your information removed, we recommend requesting removal directly through your county’s website.
| Date | Status | Borrower | Loan Amount |
|---|---|---|---|
| Open | $142,405 |
We collect this data history from publicly available records. To have your information removed, we recommend requesting removal directly through your county’s website.
| Date | Event | Price | List to Sale | Price per Sq Ft |
|---|---|---|---|---|
| 12/26/2025 12/26/25 | Sold | $149,900 | 0.0% | $112 / Sq Ft |
| 11/08/2025 11/08/25 | For Sale | $149,900 | -- | $112 / Sq Ft |
We collect this data history from publicly available records. To have your information removed, we recommend requesting removal directly through your county’s website.
| Year | Tax Paid | Tax Assessment Tax Assessment Total Assessment is a certain percentage of the fair market value that is determined by local assessors to be the total taxable value of land and additions on the property. | Land | Improvement |
|---|---|---|---|---|
| 2026 | $4,028 | $51,989 | $5,292 | $46,697 |
| 2025 | $1,530 | $38,098 | $4,946 | $33,152 |
| 2024 | $1,530 | $38,098 | $4,946 | $33,152 |
| 2023 | $1,530 | $38,098 | $4,946 | $33,152 |
| 2022 | $1,163 | $26,761 | $3,409 | $23,352 |
| 2021 | $1,072 | $26,761 | $3,409 | $23,352 |
| 2020 | $1,047 | $26,760 | $3,410 | $23,350 |
| 2019 | $871 | $22,270 | $3,340 | $18,930 |
| 2018 | $828 | $22,270 | $3,340 | $18,930 |
| 2017 | $784 | $22,270 | $3,340 | $18,930 |
| 2016 | $782 | $21,030 | $3,340 | $17,690 |
| 2015 | $784 | $21,030 | $3,340 | $17,690 |
| 2014 | $778 | $21,030 | $3,340 | $17,690 |
| 2013 | $1,226 | $28,380 | $3,340 | $25,040 |
Seller's Agent in 2025
Jodi Hodson
Howard Hanna
(234) 205-8410
513 Total Sales
Buyer's Agent in 2025
Kimberly Malin
RE/MAX
(330) 958-2355
137 Total Sales
Source: MLS Now (Howard Hanna)
MLS Number: 5168974
APN: 15-04587
Disclaimer: Certain information contained herein is derived from information provided by parties other than Homes.com. All information provided is deemed reliable, but is not guaranteed to be accurate and should be independently verified.
Certain information contained herein is derived from information provided by parties other than Homes.com. All information provided is deemed reliable, but is not guaranteed to be accurate and should be independently verified.
Ask me questions while you tour the home.