
Vicky Lee Santana
NextHome Santana Real Estate
(772) 494-2391
67 Total Sales
2 in Barefoot Bay
$185K - $205K Price Range
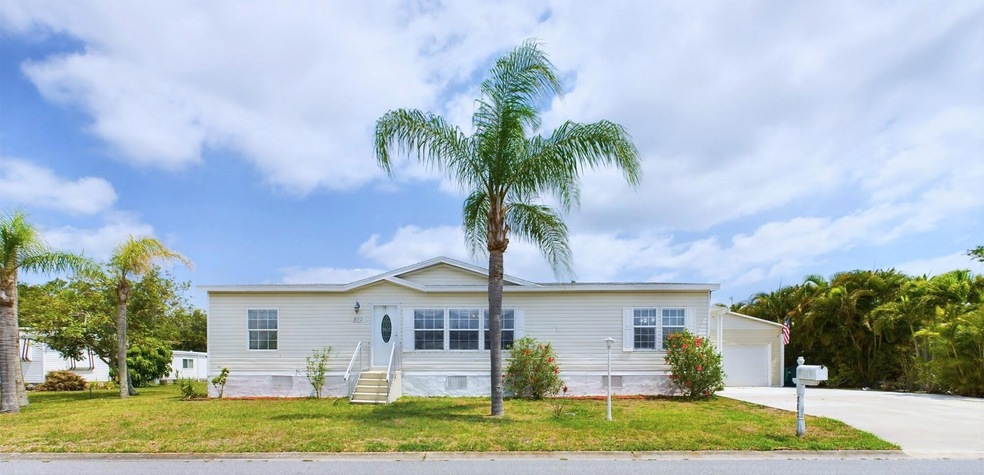
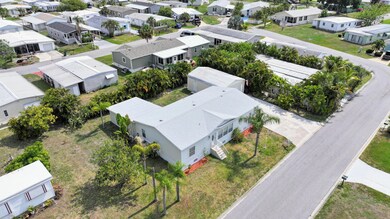
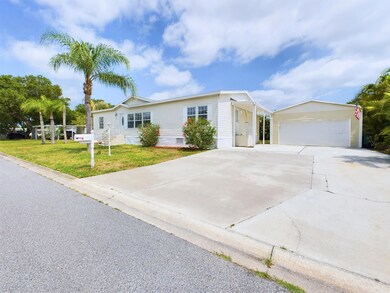
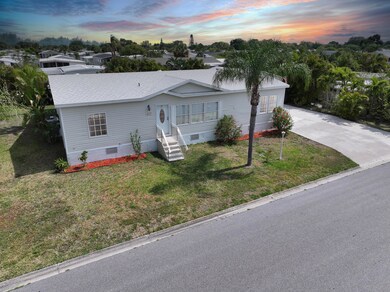

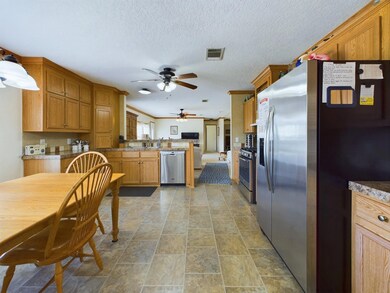

LARGEST HOME FOR SALE IN BAREFOOT BAY! 2009 built 3-bedroom, 2-bath, split floor plan with almost 2000 sq ft of living space and is on a double lot. Chef's kitchen features loads of counter space and cabinetry, modern stainless steel appliances, and a breakfast table. Large living room with plenty of natural light. Primary bedroom features his & her closets, separate soaker tub, and his and hers sinks/vanities. Two guest rooms share second bathroom that also has a shower tub combo. Bonus room is through the laundry room, with French doors leading to the back yard. Roof and central air conditioning are 2022. On demand hot water heater. The extra wide driveway leads to a detached 2 CAR GARAGE, with an air-conditioned workshop in the back for all of your projects. Embrace the perfect blend of comfort and functionality. This one of a kind property is sure to meet and exceed all of your wants and needs! Schedule your showing today!
Last Agent to Sell the Property
Amanda Mkam
GK Realty Group Listed on: 05/20/2024
Vicky Lee Santana
NextHome Santana Real Estate
(772) 494-2391
67 Total Sales
2 in Barefoot Bay
$185K - $205K Price Range
Colleen MacCallum
EXIT Right Realty
(772) 356-3718
71 Total Sales
8 in Barefoot Bay
$75K - $210K Price Range
Melissa Flowers
Dale Sorensen Real Estate Inc.
(772) 758-7370
170 Total Sales
74 in Barefoot Bay
$38K - $290K Price Range
Kim Paskiewicz
Treasure Coast Realty LLC
(772) 774-3766
33 Total Sales
1 in Barefoot Bay
$108,000 Price
Kim Salmon
RE/MAX Crown Realty
(772) 404-5464
114 Total Sales
15 in Barefoot Bay
$108K - $239K Price Range
Sheryl Morehouse
BISHOP WEST REAL ESTATE
(413) 666-1925
26 Total Sales
15 in Barefoot Bay
$37K - $297K Price Range
We collect this data history from publicly available records. To have your information removed, we recommend requesting removal directly through your county’s website.
| Date | Buyer | Sale Price | Title Company |
|---|---|---|---|
| $280,000 | Paradise Title | ||
| Schrack Harold Price | -- | Attorney | |
| Schrack Harold | $83,000 | Paradise Title Llc | |
| Secretary Of Housing & Urban Development | -- | Attorney | |
| Country Place Mortgage Ltd | -- | Attorney | |
| Marceau Jed J | $23,000 | Advantage Title Services Inc | |
| Newman Richard G | -- | Advantage Title Services Inc | |
| Newman Richard G | -- | Paradise Title Llc | |
| Newman Richard | $28,000 | Alliance Title Of The East C | |
| Newman Richard | -- | Alliance Title Of The East C | |
| Newman Richard | -- | Alliance Title Of The East C | |
| Newman Richard | -- | Alliance Title Of The East C | |
| Newman Richard G | $69,500 | Coastal Title Services Inc | |
| Klemen Charles | $20,000 | -- |
We collect this data history from publicly available records. To have your information removed, we recommend requesting removal directly through your county’s website.
| Date | Status | Borrower | Loan Amount |
|---|---|---|---|
| Open | $205,535 | ||
| Previous Owner | Marceau Jed J | $118,640 | |
| Previous Owner | Newman Richard G | $55,600 |
We collect this data history from publicly available records. To have your information removed, we recommend requesting removal directly through your county’s website.
| Date | Event | Price | List to Sale | Price per Sq Ft | Prior Sale |
|---|---|---|---|---|---|
| 10/03/2024 10/03/24 | Sold | $280,000 | -3.4% | $144 / Sq Ft | |
| 06/21/2024 06/21/24 | Price Changed | $289,999 | -2.5% | $149 / Sq Ft | |
| 06/06/2024 06/06/24 | Price Changed | $297,500 | -0.5% | $153 / Sq Ft | |
| 05/31/2024 05/31/24 | Price Changed | $298,900 | 0.0% | $154 / Sq Ft | |
| 05/20/2024 05/20/24 | For Sale | $299,000 | +260.2% | $154 / Sq Ft | |
| 06/03/2016 06/03/16 | Sold | $83,000 | -12.2% | $53 / Sq Ft | View Prior Sale |
| 04/25/2016 04/25/16 | Pending | -- | -- | -- | |
| 04/19/2016 04/19/16 | Price Changed | $94,500 | -14.3% | $61 / Sq Ft | |
| 03/02/2016 03/02/16 | For Sale | $110,250 | -- | $71 / Sq Ft |
We collect this data history from publicly available records. To have your information removed, we recommend requesting removal directly through your county’s website.
| Year | Tax Paid | Tax Assessment Tax Assessment Total Assessment is a certain percentage of the fair market value that is determined by local assessors to be the total taxable value of land and additions on the property. | Land | Improvement |
|---|---|---|---|---|
| 2026 | $4,656 | $232,350 | ||
| 2025 | $4,416 | $259,100 | ||
| 2024 | $4,279 | $270,270 | ||
| 2023 | $4,279 | $266,370 | ||
| 2022 | $3,722 | $229,250 | $0 | $0 |
| 2021 | $3,433 | $170,420 | $61,500 | $108,920 |
| 2020 | $3,368 | $164,600 | $45,000 | $119,600 |
| 2019 | $3,240 | $155,920 | $40,500 | $115,420 |
| 2018 | $3,053 | $144,550 | $40,500 | $104,050 |
| 2017 | $2,882 | $125,100 | $28,000 | $97,100 |
| 2016 | $2,694 | $108,630 | $22,000 | $86,630 |
| 2015 | $2,509 | $92,370 | $16,000 | $76,370 |
| 2014 | $984 | $76,880 | $10,000 | $66,880 |
AM
Seller's Agent in 2024
Amanda Mkam
GK Realty Group
Buyer's Agent in 2024
Sonia Perry
Madison Allied LLC
(772) 323-8070
5 in this area
30 Total Sales
JW
Seller's Agent in 2016
Jarrett West
1 Able Realty
JN
Buyer's Agent in 2016
Jo-Reid Nichols
Barefoot Bay Realty
Source: Space Coast MLS (Space Coast Association of REALTORS®)
MLS Number: 1014440
APN: 30-38-10-JU-00106.0-0009.00
Disclaimer: Certain information contained herein is derived from information provided by parties other than Homes.com. All information provided is deemed reliable, but is not guaranteed to be accurate and should be independently verified.
IDX information is provided exclusively for personal, non-commercial use, and may not be used for any purpose other than to identify prospective properties consumers may be interested in purchasing.
Information is deemed reliable but not guaranteed.
Ask me questions while you tour the home.