
Lauren Merrell P.A.
Dale Sorensen Real Estate Inc.
(321) 450-3672
135 Total Sales
5 in Barefoot Bay
$200K - $235K Price Range

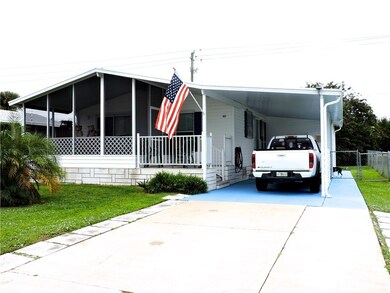
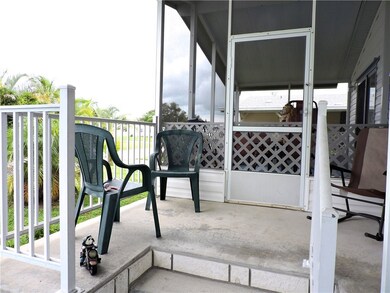
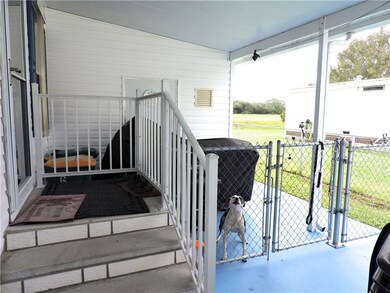
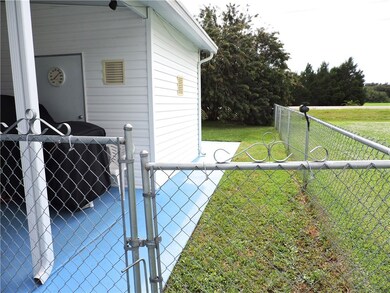
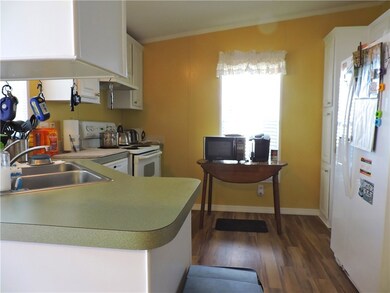
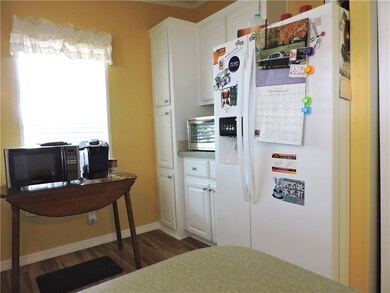
Nice and airy energy efficient double wide. Boasts private, fenced in back yard, utility shed and one carport. Walk in shower in one bath and tub in the other. New vinyl floor; new appliance 2014. Indoor Laundry. Convenient location. Tax amouont includes annual HOA dues. Rmszapprx&sub2err
Last Agent to Sell the Property
Dale Sorensen Real Estate Inc. License #3265552 Listed on: 11/15/2019
Last Buyer's Agent
Dale Sorensen Real Estate Inc. License #3265552 Listed on: 11/15/2019
Lauren Merrell P.A.
Dale Sorensen Real Estate Inc.
(321) 450-3672
135 Total Sales
5 in Barefoot Bay
$200K - $235K Price Range
Jeremy Silber
Dale Sorensen Real Estate Inc.
(321) 425-8921
92 Total Sales
1 in Barefoot Bay
$187,500 Price
JW
James Woodhall
Marge Frego Realty, Inc
(321) 587-0313
56 Total Sales
45 in Barefoot Bay
$52K - $280K Price Range
Ryan Hoosier
Keller Williams Rlty Vero Bch
(772) 646-9969
121 Total Sales
5 in Barefoot Bay
$42K - $175K Price Range
Bonnie Sciarretto
EXIT Right Realty
(772) 758-5335
75 Total Sales
4 in Barefoot Bay
$165K - $250K Price Range
Kimberly Stewart-Ladd
EXIT Right Realty
(772) 758-0484
75 Total Sales
3 in Barefoot Bay
$115,000 Price Range
We collect this data history from publicly available records. To have your information removed, we recommend requesting removal directly through your county’s website.
| Date | Buyer | Sale Price | Title Company |
|---|---|---|---|
| $100 | None Listed On Document | ||
| West Thomas | $120,000 | Professional Ttl Of Indian R | |
| Reed William J | $60,000 | Professional Title Of Indian | |
| Langon Margaret E | -- | Attorney | |
| Dow John H | -- | None Available | |
| Dow John H | $41,900 | -- |
We collect this data history from publicly available records. To have your information removed, we recommend requesting removal directly through your county’s website.
| Date | Status | Borrower | Loan Amount |
|---|---|---|---|
| Previous Owner | $70,000 | ||
| Previous Owner | Reed William J | $45,000 |
We collect this data history from publicly available records. To have your information removed, we recommend requesting removal directly through your county’s website.
| Date | Event | Price | List to Sale | Price per Sq Ft | Prior Sale |
|---|---|---|---|---|---|
| 12/30/2019 12/30/19 | Sold | $120,000 | 0.0% | $125 / Sq Ft | |
| 11/30/2019 11/30/19 | Pending | -- | -- | -- | |
| 11/15/2019 11/15/19 | For Sale | $120,000 | +100.0% | $125 / Sq Ft | |
| 03/06/2014 03/06/14 | Sold | $60,000 | -9.0% | $63 / Sq Ft | View Prior Sale |
| 02/04/2014 02/04/14 | Pending | -- | -- | -- | |
| 01/14/2014 01/14/14 | For Sale | $65,900 | -- | $69 / Sq Ft |
We collect this data history from publicly available records. To have your information removed, we recommend requesting removal directly through your county’s website.
| Year | Tax Paid | Tax Assessment Tax Assessment Total Assessment is a certain percentage of the fair market value that is determined by local assessors to be the total taxable value of land and additions on the property. | Land | Improvement |
|---|---|---|---|---|
| 2026 | $2,317 | $113,260 | ||
| 2025 | $2,205 | $110,290 | ||
| 2024 | $2,133 | $107,190 | ||
| 2023 | $2,133 | $104,070 | $0 | $0 |
| 2022 | $1,967 | $101,040 | $0 | $0 |
| 2021 | $1,944 | $98,100 | $0 | $0 |
| 2020 | $1,911 | $96,750 | $30,000 | $66,750 |
| 2019 | $1,423 | $53,830 | $30,000 | $66,750 |
| 2018 | $1,392 | $52,830 | $0 | $0 |
| 2017 | $1,372 | $51,750 | $0 | $0 |
| 2016 | $1,359 | $50,690 | $11,000 | $39,690 |
| 2015 | $1,372 | $50,340 | $8,000 | $42,340 |
| 2014 | $1,705 | $46,640 | $5,000 | $41,640 |
CP
Seller's Agent in 2019
Carolyn Plante
Dale Sorensen Real Estate Inc.
(772) 584-0309
34 Total Sales
Seller Co-Listing Agent in 2019
Jim Belanger
Dale Sorensen Real Estate Inc.
(772) 492-5315
1 in this area
38 Total Sales
Seller's Agent in 2014
Bobbie Holt
One Sotheby's Int'l Realty
(772) 538-9093
63 Total Sales
NA
Buyer's Agent in 2014
NON-MLS AGENT
NON MLS
Source: REALTORS® Association of Indian River County
MLS Number: 227521
APN: 30-38-10-JU-00105.0-0105.00
Ask me questions while you tour the home.