
Mandi Mack
TRADITION REAL ESTATE PARTNERS
(971) 328-4330
203 Total Sales
14 in South Salem
$275K - $1.2M Price Range


Estimated Value: $426,000 - $447,000
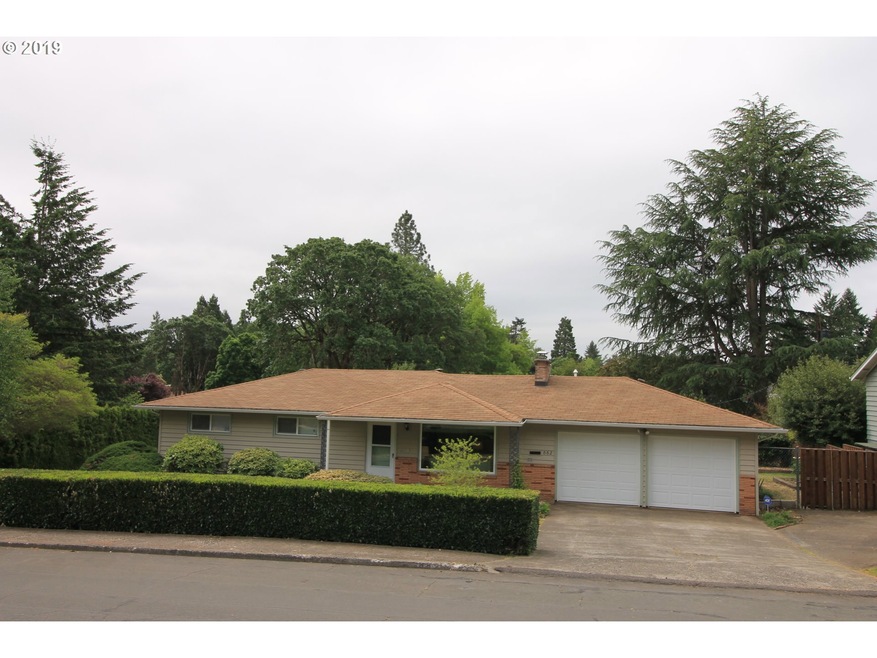
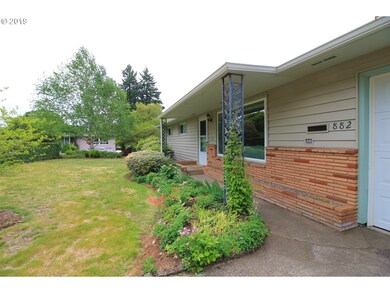
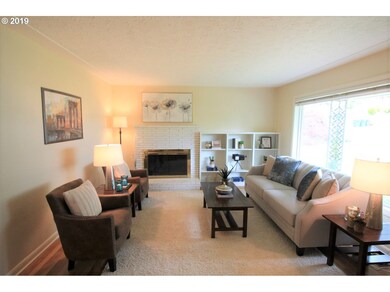
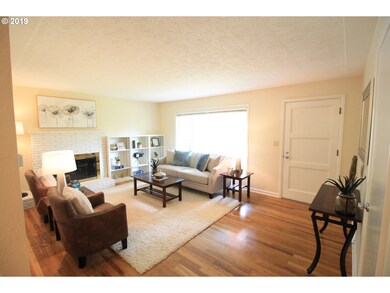
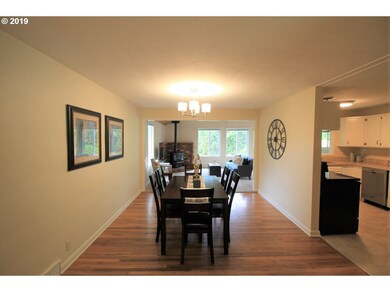
Large corner lot and welcoming rich hardwood floors in this well maintained home! Cozy fireplace and builtins in LR lead to Formal dining and kitchen. Family room boast gas stove, wood vaulted ceilings and slider to back deck and private yard. Newer Stainless steel appliances included. Master suite has sitting area and full bath. Recent paint, carpets, plumbing and much more. Small RV area and shed.
Last Agent to Sell the Property
Roger Elliott
RE/MAX Integrity License #960100185 Listed on: 05/14/2019
We collect this data history from publicly available records. To have your information removed, we recommend requesting removal directly through your county’s website.
Mandi Mack
TRADITION REAL ESTATE PARTNERS
(971) 328-4330
203 Total Sales
14 in South Salem
$275K - $1.2M Price Range
Chet Graham
REALTY FIRST DALLAS
(971) 272-8685
157 Total Sales
1 in South Salem
$300,000 Price
Matt Mahoney
HOMESTAR BROKERS
(877) 764-5148
154 Total Sales
4 in South Salem
$410K - $827K Price Range
MOLLY EDWARDS
HOMESMART REALTY GROUP
(503) 832-4013
148 Total Sales
8 in South Salem
$349K - $738K Price Range
Debi Hauer
EXP REALTY, LLC
(339) 209-0761
83 Total Sales
2 in South Salem
$1,173,000 Price Range
Rosie Wilgus
HARCOURTS SILVERTON
(877) 719-3440
65 Total Sales
2 in South Salem
$415,000 Price Range
We collect this data history from publicly available records. To have your information removed, we recommend requesting removal directly through your county’s website.
| Date | Buyer | Sale Price | Title Company |
|---|---|---|---|
| -- | Amerititle | ||
| Murray Properties Investment Group Llc | -- | None Listed On Document | |
| Murray Chris H | $233,000 | Ticor Title Company Of Or | |
| Gonzalez Mayra | $198,000 | Amerititle | |
| Graham Charlotte D | $64,285 | -- | |
| Graham Charlotte D | -- | -- |
We collect this data history from publicly available records. To have your information removed, we recommend requesting removal directly through your county’s website.
| Date | Status | Borrower | Loan Amount |
|---|---|---|---|
| Open | $305,550 |
We collect this data history from publicly available records. To have your information removed, we recommend requesting removal directly through your county’s website.
| Date | Event | Price | List to Sale | Price per Sq Ft | Prior Sale |
|---|---|---|---|---|---|
| 06/14/2019 06/14/19 | Sold | $315,000 | 0.0% | $201 / Sq Ft | |
| 05/17/2019 05/17/19 | Pending | -- | -- | -- | |
| 05/14/2019 05/14/19 | For Sale | $315,000 | +35.2% | $201 / Sq Ft | |
| 06/29/2017 06/29/17 | Sold | $233,000 | -2.9% | $149 / Sq Ft | View Prior Sale |
| 06/02/2017 06/02/17 | For Sale | $239,900 | +21.2% | $153 / Sq Ft | |
| 04/15/2016 04/15/16 | Sold | $198,000 | -1.0% | $126 / Sq Ft | View Prior Sale |
| 03/23/2016 03/23/16 | Pending | -- | -- | -- | |
| 03/22/2016 03/22/16 | For Sale | $199,900 | -- | $127 / Sq Ft |
We collect this data history from publicly available records. To have your information removed, we recommend requesting removal directly through your county’s website.
| Year | Tax Paid | Tax Assessment Tax Assessment Total Assessment is a certain percentage of the fair market value that is determined by local assessors to be the total taxable value of land and additions on the property. | Land | Improvement |
|---|---|---|---|---|
| 2025 | $4,225 | $221,610 | ||
| 2024 | $4,225 | $215,160 | ||
| 2023 | $4,100 | $208,900 | $0 | $0 |
| 2022 | $3,866 | $202,820 | $0 | $0 |
| 2021 | $3,755 | $196,920 | $0 | $0 |
| 2020 | $3,646 | $191,190 | $0 | $0 |
| 2019 | $3,518 | $185,630 | $0 | $0 |
| 2018 | $3,580 | $0 | $0 | $0 |
| 2017 | $3,232 | $0 | $0 | $0 |
| 2016 | $3,078 | $0 | $0 | $0 |
| 2015 | $2,733 | $0 | $0 | $0 |
| 2014 | $2,624 | $0 | $0 | $0 |
RE
Seller's Agent in 2019
Roger Elliott
RE/MAX
Buyer's Agent in 2019
Cameo Sobotka
eXp Realty LLC
(503) 553-9723
65 Total Sales
Seller's Agent in 2017
Chun Truong
HOMESMART REALTY GROUP
(503) 851-3167
3 in this area
179 Total Sales
Buyer's Agent in 2017
Trevor Elliott
HOMESMART REALTY GROUP
(503) 602-1039
4 in this area
113 Total Sales
Seller's Agent in 2016
Brian Smith
HOMESMART REALTY GROUP
(503) 551-8510
3 in this area
150 Total Sales
JS
Buyer's Agent in 2016
JORGE SALMERON
EXP REALTY/ALBANY BRANCH
Source: Regional Multiple Listing Service (RMLS)
MLS Number: 19110775
APN: 568908
Disclaimer: Certain information contained herein is derived from information provided by parties other than Homes.com. All information provided is deemed reliable, but is not guaranteed to be accurate and should be independently verified.
The content relating to real estate for sale on this web site comes in part from the IDX program of the RMLS™ of Portland, Oregon. Real estate listings held by brokerage firms other than Ten-X are marked with the RMLS™ logo, and detailed information about these properties includes the names of the listing brokers. Listing content is copyright © 2026 RMLS™, Portland, Oregon. Some properties which appear for sale on this web site may subsequently have sold or may no longer be available. All information provided is deemed reliable but is not guaranteed and should be independently verified.
Ask me questions while you tour the home.