
Josh Wheelock
eXp Realty LLC
(256) 617-6598
53 Total Sales
1 in Owens Cross Roads
$240,000 Price
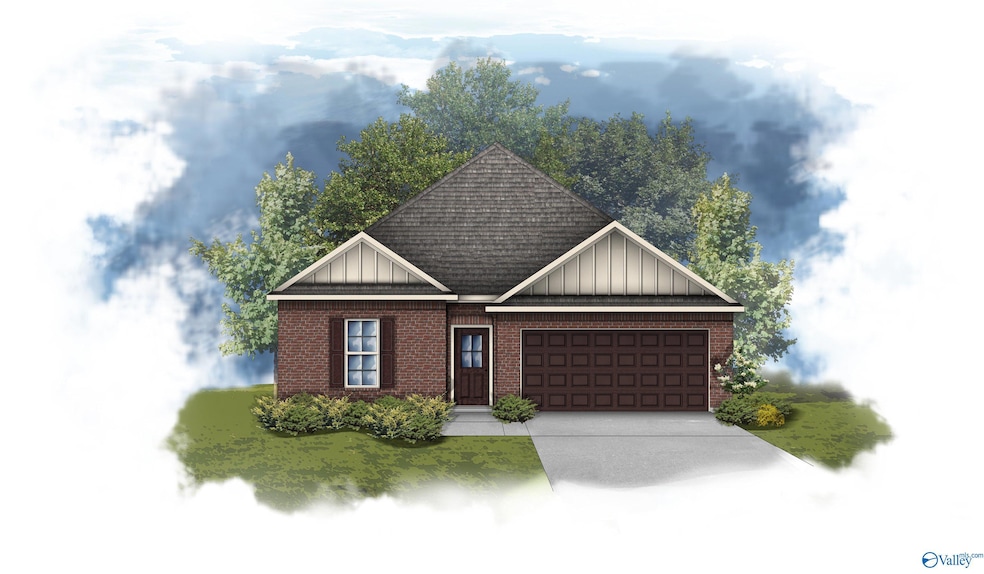
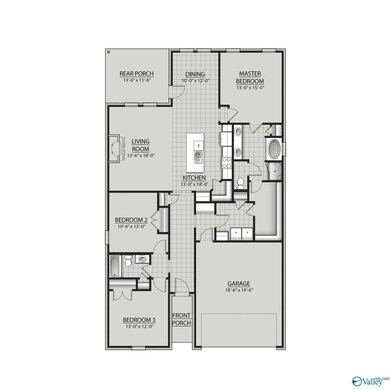

The TRILLIUM IV J in Crystal Creek community offers a 3 bedroom, 2 bathroom open design. Upgrades added (list attached). Features: double vanity, garden tub, separate custom tiled shower, and walk-in closet in master bath, kitchen island, walk-in pantry, boot bench in mudroom, covered porches, undermount sinks, custom kitchen backsplash, recessed lighting, crown molding, framed mirrors in baths, smart connect Wi-Fi thermostat, landscaping with irrigation and stone edging, gutters, stone address blocks, and more! Energy Efficient Features: gas kitchen appliance package, vinyl low E-3 tilt-in windows, tankless gas water heater, and more! Energy Star Partner.
Last Agent to Sell the Property
DSLD Homes Gulf Coast LLC License #127376 Listed on: 06/05/2025
Josh Wheelock
eXp Realty LLC
(256) 617-6598
53 Total Sales
1 in Owens Cross Roads
$240,000 Price
Keith Witherow
Down Home Real Estate
(256) 809-0498
28 Total Sales
1 in Owens Cross Roads
$2,100,000 Price
Karen Harrison
RE/MAX Alliance
(256) 857-3309
118 Total Sales
8 in Owens Cross Roads
$190K - $577K Price Range
Robert Hussey
Keller Williams Realty Madison
(256) 285-8657
65 Total Sales
2 in Owens Cross Roads
$364K - $421K Price Range
Beth Medley
KW Huntsville
(938) 666-8891
194 Total Sales
2 in Owens Cross Roads
$386K - $649K Price Range
Jayne Pittman
KW Huntsville
(256) 809-0119
69 Total Sales
4 in Owens Cross Roads
$390K - $551K Price Range
We collect this data history from publicly available records. To have your information removed, we recommend requesting removal directly through your county’s website.
| Date | Event | Price | List to Sale | Price per Sq Ft |
|---|---|---|---|---|
| 04/13/2026 04/13/26 | Off Market | $357,707 | -- | -- |
| 07/29/2025 07/29/25 | Sold | $357,707 | 0.0% | $193 / Sq Ft |
| 06/05/2025 06/05/25 | Pending | -- | -- | -- |
| 06/05/2025 06/05/25 | For Sale | $357,707 | -- | $193 / Sq Ft |
Seller's Agent in 2025
Tracey Duncan
DSLD Homes Gulf Coast LLC
(256) 970-6351
104 Total Sales
Buyer's Agent in 2025
Tamara Fox
RE/MAX
(615) 482-6787
127 Total Sales
Source: ValleyMLS.com
MLS Number: 21890705
Disclaimer: Certain information contained herein is derived from information provided by parties other than Homes.com. All information provided is deemed reliable, but is not guaranteed to be accurate and should be independently verified.
Properties marked with this icon are provided courtesy of the Valley MLS IDX Database. Some or all of the listings displayed may not belong to the firm whose website is being visited.
All information provided is deemed reliable but is not guaranteed and should be independently verified.
Copyright 2026 Valley MLS
Ask me questions while you tour the home.