
Maria Earl
Realty ONE Group
(844) 714-3675
10 Total Sales
1 in North Central
$990,000 Price



Estimated Value: $460,450 - $523,000
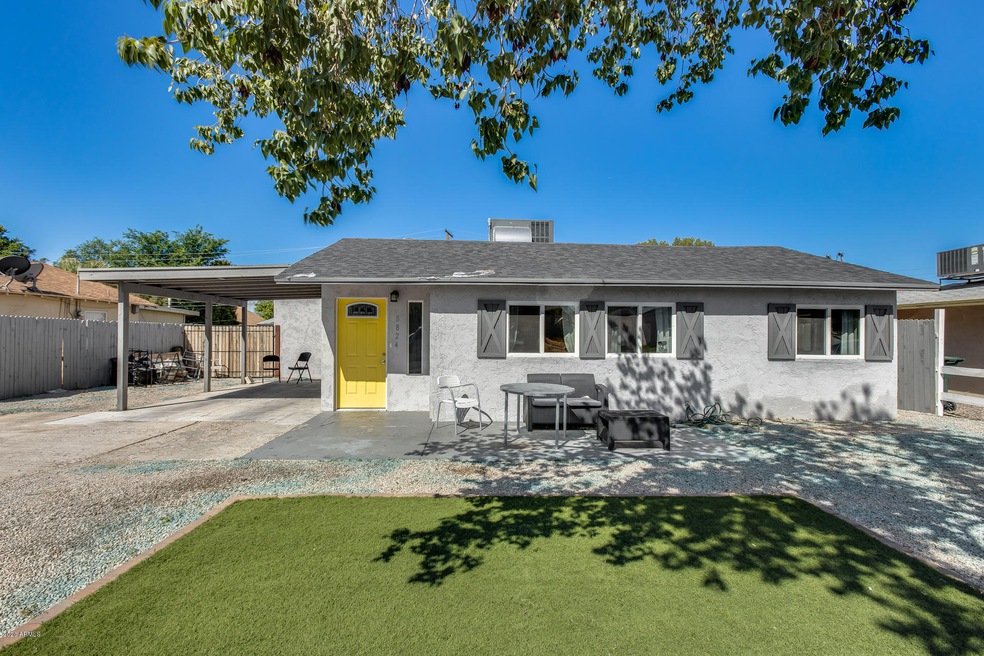
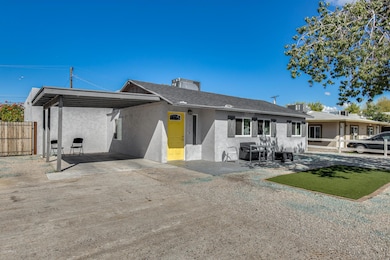
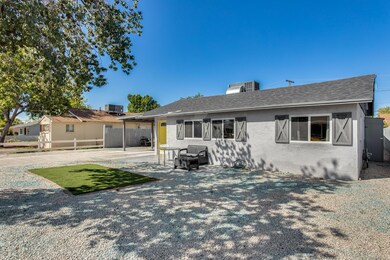
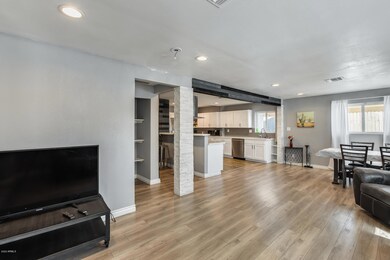
Your search ends here! This beautiful, 4 bedroom, 2 bathroom home sits on a large lot with mature trees and low-maintenance landscaping! The inside of the home is beautifully remodeled and features wood-like flooring throughout! As you walk into the home, you are greeted by a neutral color palette and plenty of natural lighting that enhances the space! The cooking enthusiast will love the spacious kitchen that boasts quartz countertops, stainless steel appliances, crisp white cabinets and a breakfast bar. The electric fireplace adds charm to the family room. The spacious master bedroom will accommodate all of your belongings with an oversized walk-in closet and tastefully updated master bath! All bedrooms are well sized with 2 full bathrooms! The large low-maintenance backyard is ready for your personal touch. Don't miss out on this amazing remodeled and centrally located home!
Last Agent to Sell the Property
EveryPlace License #SA579470000 Listed on: 04/10/2020
We collect this data history from publicly available records. To have your information removed, we recommend requesting removal directly through your county’s website.
Maria Earl
Realty ONE Group
(844) 714-3675
10 Total Sales
1 in North Central
$990,000 Price
Myrna Dallas
Fathom Realty
(602) 560-5667
95 Total Sales
1 in North Central
$559,500 Price
Katie Evans
Real Broker
(602) 353-7877
54 Total Sales
2 in North Central
$237K - $259K Price Range
John Hoge III
Retro Real Estate
(877) 589-6790
58 Total Sales
3 in North Central
$425K - $749K Price Range
Kimberly May Wang
Realty ONE Group
(623) 263-7526
75 Total Sales
1 in North Central
$330,000 Price
Ana Benavides
eXp Realty
(623) 299-2906
136 Total Sales
1 in North Central
$357,000 Price
We collect this data history from publicly available records. To have your information removed, we recommend requesting removal directly through your county’s website.
| Date | Buyer | Sale Price | Title Company |
|---|---|---|---|
| $325,000 | Chicago Title Agency Inc | ||
| $83,000 | Old Republic Title Agency | ||
| $31,700 | Accommodation | ||
| -- | None Available | ||
| -- | None Available | ||
| -- | Tsa Title Agency | ||
| -- | Tsa Title Agency | ||
| -- | Tsa Title Agency | ||
| -- | -- | ||
| $61,900 | Security Title Agency | ||
| $67,101 | First American Title Co | ||
| $54,000 | Security Title Agency | ||
| -- | Security Title Agency | ||
| $7,000 | First American Title |
We collect this data history from publicly available records. To have your information removed, we recommend requesting removal directly through your county’s website.
| Date | Status | Borrower | Loan Amount |
|---|---|---|---|
| Open | $976,650 | ||
| Previous Owner | $280,000 | ||
| Previous Owner | $225,000 | ||
| Previous Owner | $20,000 | ||
| Previous Owner | $125,000 | ||
| Previous Owner | $100,000 | ||
| Previous Owner | $83,000 | ||
| Previous Owner | $80,000 | ||
| Previous Owner | $2,500,000 | ||
| Previous Owner | $49,520 |
We collect this data history from publicly available records. To have your information removed, we recommend requesting removal directly through your county’s website.
| Date | Event | Price | List to Sale | Price per Sq Ft | Prior Sale |
|---|---|---|---|---|---|
| 07/02/2020 07/02/20 | Sold | $325,000 | -1.5% | $147 / Sq Ft | |
| 05/29/2020 05/29/20 | Price Changed | $329,800 | 0.0% | $149 / Sq Ft | |
| 05/21/2020 05/21/20 | Price Changed | $329,900 | 0.0% | $149 / Sq Ft | |
| 05/13/2020 05/13/20 | Price Changed | $330,000 | -2.6% | $149 / Sq Ft | |
| 05/07/2020 05/07/20 | Price Changed | $338,900 | 0.0% | $153 / Sq Ft | |
| 04/30/2020 04/30/20 | Price Changed | $339,000 | -2.8% | $153 / Sq Ft | |
| 04/23/2020 04/23/20 | Price Changed | $348,900 | 0.0% | $157 / Sq Ft | |
| 04/17/2020 04/17/20 | Price Changed | $349,000 | -0.3% | $157 / Sq Ft | |
| 04/10/2020 04/10/20 | For Sale | $350,000 | +321.7% | $158 / Sq Ft | |
| 04/27/2016 04/27/16 | Sold | $83,000 | -7.7% | $92 / Sq Ft | View Prior Sale |
| 04/20/2016 04/20/16 | Pending | -- | -- | -- | |
| 04/18/2016 04/18/16 | Price Changed | $89,900 | -5.3% | $99 / Sq Ft | |
| 04/12/2016 04/12/16 | Price Changed | $94,900 | -4.1% | $105 / Sq Ft | |
| 03/23/2016 03/23/16 | Price Changed | $99,000 | -7.5% | $109 / Sq Ft | |
| 03/14/2016 03/14/16 | Price Changed | $107,000 | -8.5% | $118 / Sq Ft | |
| 02/20/2016 02/20/16 | For Sale | $117,000 | -- | $129 / Sq Ft |
We collect this data history from publicly available records. To have your information removed, we recommend requesting removal directly through your county’s website.
| Year | Tax Paid | Tax Assessment Tax Assessment Total Assessment is a certain percentage of the fair market value that is determined by local assessors to be the total taxable value of land and additions on the property. | Land | Improvement |
|---|---|---|---|---|
| 2025 | $1,699 | $13,373 | ||
| 2024 | $1,606 | $12,736 | ||
| 2023 | $1,606 | $30,560 | $6,110 | $24,450 |
| 2022 | $1,554 | $27,050 | $5,410 | $21,640 |
| 2021 | $1,574 | $25,230 | $5,040 | $20,190 |
| 2020 | $1,534 | $20,000 | $4,000 | $16,000 |
| 2019 | $1,506 | $13,860 | $2,770 | $11,090 |
| 2018 | $835 | $7,410 | $1,480 | $5,930 |
| 2017 | $484 | $7,300 | $1,460 | $5,840 |
| 2016 | $476 | $5,980 | $1,190 | $4,790 |
| 2015 | $441 | $5,180 | $1,030 | $4,150 |
Seller's Agent in 2020
George Laughton
EveryPlace
(602) 833-5861
6 in this area
2,509 Total Sales
E
Seller Co-Listing Agent in 2020
Erika Sanocki
My Home Group
(602) 525-3224
10 Total Sales
Buyer's Agent in 2020
Laura Medved
EveryPlace
(480) 766-9592
22 Total Sales
M
Seller's Agent in 2016
Matthew Broek
Coldwell Banker Realty
(602) 486-0595
1 in this area
27 Total Sales
H
Buyer's Agent in 2016
Henry downing
Momentum Brokers LLC
Source: Arizona Regional Multiple Listing Service (ARMLS)
MLS Number: 6064642
APN: 160-49-062
Disclaimer: Certain information contained herein is derived from information provided by parties other than Homes.com. All information provided is deemed reliable, but is not guaranteed to be accurate and should be independently verified.
All information should be verified by the recipient and none is guaranteed as accurate by ARMLS
Listing Information presented by local MLS brokerage: Ten-X, local REALTOR®- Arlene Richardson - (888)-952-6393
Ask me questions while you tour the home.