
Joe Smith
Next Step Realty
(443) 214-3147
196 Total Sales
1 in Stewart Town
$412,500 Price


Estimated Value: $624,000 - $660,230
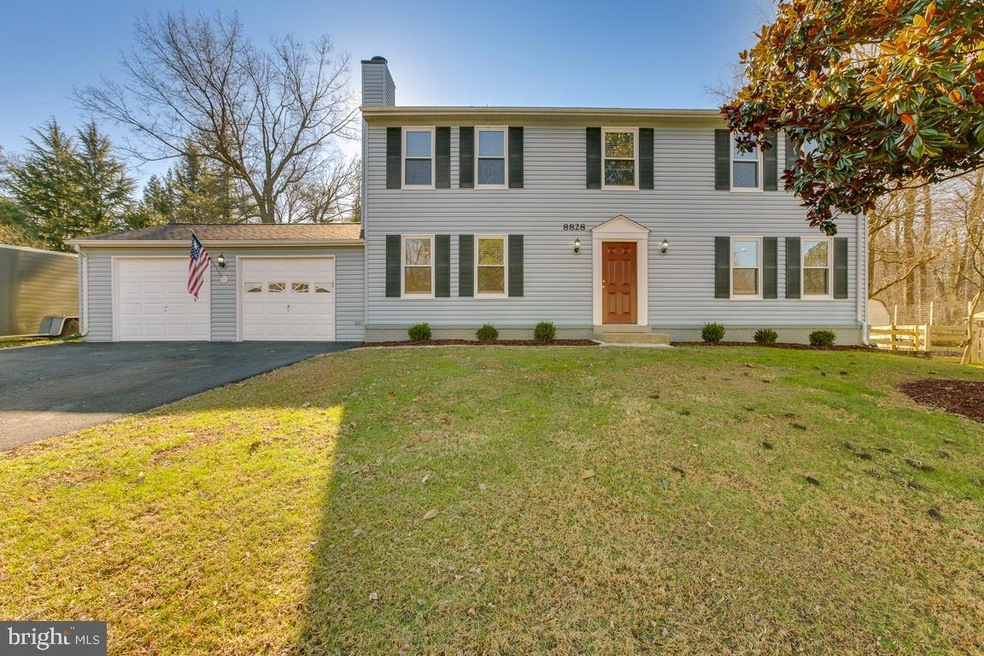
Well maintained colonial that backs up to the community park. The back yard includes an Asian Pear tree, two Persimmon trees, and a Fig tree. Kitchen remodeled in 2020 with new stainless steel appliances and quartzite countertops. Beautiful hardwood floors all on main level. Main living area also includes half bath, laundry, and additional bedroom. Second level includes newer carpet in all three additional bedrooms and primary bedroom. Primary bedroom includes an ensuite and walk-in closet. There is an additional hallway bathroom on this level. All bathrooms were remodeled in 2020. The lower level has a family room and bonus room that can be used as a sixth bedroom or office. Roof replaced in 2021.. Hot water heater 2020. Natural Gas furnace 2015.
Last Agent to Sell the Property
(301) 519-8100 jeff.wheatley@c21nm.com CENTURY 21 New Millennium License #5009501 Listed on: 01/03/2023
Co-Listed By
(301) 519-8100 jeff.wheatley@c21nm.com CENTURY 21 New Millennium
We collect this data history from publicly available records. To have your information removed, we recommend requesting removal directly through your county’s website.
Joe Smith
Next Step Realty
(443) 214-3147
196 Total Sales
1 in Stewart Town
$412,500 Price
German Llerena
RLAH @properties
(301) 679-7213
69 Total Sales
1 in Stewart Town
$634,900 Price
Mrs. LILI LIU
Ten Thousand Realty
(240) 883-5822
21 Total Sales
1 in Stewart Town
$575,000 Price
Bruno Tarquinii
Fairfax Realty Premier
(240) 816-4610
125 Total Sales
1 in Stewart Town
$425,000 Price
Maria Lewis
Keller Williams Preferred Properties
(814) 747-5870
73 Total Sales
1 in Stewart Town
$425,000 Price
Michael Adams
KW Metro Center
(844) 292-9078
46 Total Sales
1 in Stewart Town
$620,000 Price
We collect this data history from publicly available records. To have your information removed, we recommend requesting removal directly through your county’s website.
| Date | Buyer | Sale Price | Title Company |
|---|---|---|---|
| $596,000 | First American Title | ||
| Flynn Gregory E | -- | -- | |
| Barrientos Alvaro M | $505,000 | Kvs Title Llc | |
| Gao Kenny Wenhui | $305,000 | Eastern Title And Settlement |
We collect this data history from publicly available records. To have your information removed, we recommend requesting removal directly through your county’s website.
| Date | Status | Borrower | Loan Amount |
|---|---|---|---|
| Open | $56,620 | ||
| Previous Owner | Barrientos Alvaro M | $505,000 |
We collect this data history from publicly available records. To have your information removed, we recommend requesting removal directly through your county’s website.
| Date | Event | Price | List to Sale | Price per Sq Ft | Prior Sale |
|---|---|---|---|---|---|
| 02/01/2023 02/01/23 | Sold | $596,000 | +4.1% | $226 / Sq Ft | |
| 01/03/2023 01/03/23 | For Sale | $572,500 | +13.4% | $218 / Sq Ft | |
| 08/14/2020 08/14/20 | Sold | $505,000 | 0.0% | $193 / Sq Ft | View Prior Sale |
| 07/21/2020 07/21/20 | Pending | -- | -- | -- | |
| 07/21/2020 07/21/20 | Off Market | $505,000 | -- | -- | |
| 07/16/2020 07/16/20 | For Sale | $475,000 | -- | $182 / Sq Ft |
We collect this data history from publicly available records. To have your information removed, we recommend requesting removal directly through your county’s website.
| Year | Tax Paid | Tax Assessment Tax Assessment Total Assessment is a certain percentage of the fair market value that is determined by local assessors to be the total taxable value of land and additions on the property. | Land | Improvement |
|---|---|---|---|---|
| 2025 | $5,951 | $530,567 | ||
| 2024 | $6,142 | $494,633 | $0 | $0 |
| 2023 | $5,012 | $458,700 | $199,200 | $259,500 |
| 2022 | $4,580 | $440,800 | $0 | $0 |
| 2021 | $4,329 | $422,900 | $0 | $0 |
| 2020 | $4,106 | $405,000 | $199,200 | $205,800 |
| 2019 | $4,020 | $398,533 | $0 | $0 |
| 2018 | $3,949 | $392,067 | $0 | $0 |
| 2017 | $3,657 | $385,600 | $0 | $0 |
| 2016 | -- | $354,033 | $0 | $0 |
| 2015 | $4,223 | $322,467 | $0 | $0 |
| 2014 | $4,223 | $290,900 | $0 | $0 |
Seller's Agent in 2023
Tammy Barrientos
Century 21 New Millennium
(850) 612-5056
1 in this area
24 Total Sales
Seller Co-Listing Agent in 2023
Katharine Christofides
Century 21 New Millennium
(202) 415-9475
7 in this area
305 Total Sales
Buyer's Agent in 2023
Nathan Dart
Remax Realty Group
(301) 461-0693
11 in this area
395 Total Sales
Buyer Co-Listing Agent in 2023
Ana Dubin
Remax Realty Group
(240) 375-8448
4 in this area
220 Total Sales
Seller's Agent in 2020
James Wu
Compass
(301) 674-3030
45 Total Sales
Buyer's Agent in 2020
Simone Velvel
Real Broker, LLC
(703) 507-7614
54 Total Sales
Source: Bright MLS
MLS Number: MDMC2078886
APN: 09-02063862
Disclaimer: Certain information contained herein is derived from information provided by parties other than Homes.com. All information provided is deemed reliable, but is not guaranteed to be accurate and should be independently verified.
The data relating to real estate for sale on this website appears in part through the BRIGHT Internet Data Exchange program, a voluntary cooperative exchange of property listing data between licensed real estate brokerage firms, and is provided by BRIGHT through a licensing agreement.
Listing information is from various brokers who participate in the Bright MLS IDX program and not all listings may be visible on the site.
The property information being provided on or through the website is for the personal, non-commercial use of consumers and such information may not be used for any purpose other than to identify prospective properties consumers may be interested in purchasing.
Some properties which appear for sale on the website may no longer be available because they are for instance, under contract, sold or are no longer being offered for sale.
Property information displayed is deemed reliable but is not guaranteed.
Copyright 2026 Bright MLS, Inc.
Ask me questions while you tour the home.