NOT LISTED FOR SALE

Estimated Value: $1,819,000 - $2,726,000

5 Beds
5 Baths
4,289 Sq Ft
$559/Sq Ft Est. Value

Sale Details

Date Sold: June 22, 2018

Last sale price $960,000 $224 Per Sq Ft

Est. 150% increase in value since last sale

Current estimated payment $13,575 / mo

Highlights

  • Guest House
  • Heated Spa
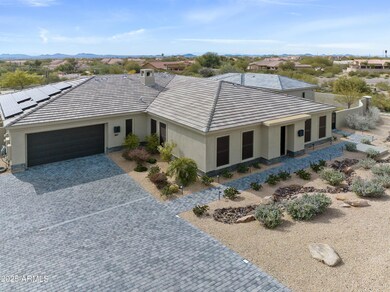
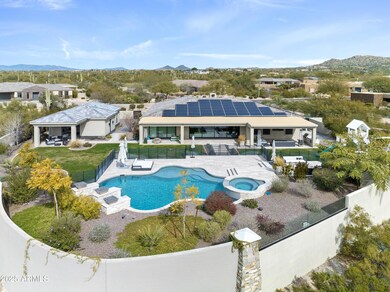
  • Solar Power System
  • Sonoran Trails Middle School Rated A-
  • RV Access or Parking
  • Granite Countertops

About This Home

As of June 2025

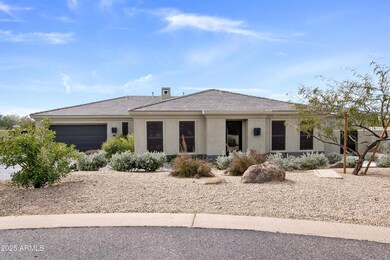
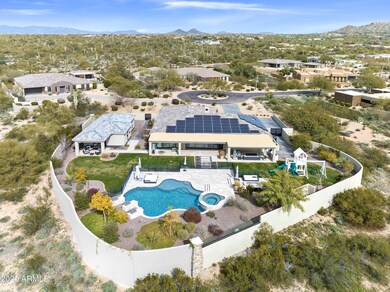
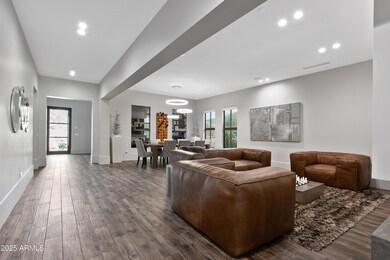
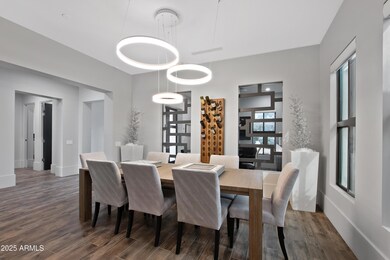
Nestled on 1.35 acres in a peaceful cul-de-sac, this luxurious contemporary residence offers sweeping mountain landscape andstunning sunset views. Inside you'll enjoy elegant touches including a formal living room with a custom gas fireplace, designer light fixtures, a family roomwith an expanded Heritage sliding door, and a beautifully lit wine cellar. Meticulously updated, the home boasts newer high-efficiency AC units, solar panels, and smart home integrations including Lutron-controlled window coverings and app-based LED lighting control. The resort-style backyard showcases a stunning 830 sqft modern casita, Pentair pool equipment and heater, gas fire features, and a tranquil water feature. Welcome home!

Last Agent to Rent the Property

Lindsay Nelson

Keller Williams Arizona Realty License #SA694848000 Listed on: 05/24/2025

Keller Williams Arizona Realty

Last Renter's Agent

Bob Dickinson

RETSY License #SA523207000

RETSY
Create a Home Valuation Report for This Property
The Home Valuation Report is an in-depth analysis detailing your home's value as well as a comparison with similar homes in the area

Home Details

Home Type

  • Single Family

Year Built

  • Built in 2013

Lot Details

  • 1.35 Acre Lot
  • Desert faces the front of the property
  • Cul-De-Sac
  • Wrought Iron Fence
  • Block Wall Fence
  • Front and Back Yard Sprinklers
  • Grass Covered Lot

Parking

  • 3 Car Garage
  • RV Access or Parking

Home Design

  • Wood Frame Construction
  • Tile Roof
  • Stucco

Interior Spaces

  • 4,289 Sq Ft Home
  • 1-Story Property
  • Furniture Can Be Negotiated
  • Ceiling height of 9 feet or more
  • Gas Fireplace
  • Double Pane Windows
  • Low Emissivity Windows
  • Mechanical Sun Shade
  • Solar Screens
  • Formal Dining Room
  • Tile Flooring
  • Fire Sprinkler System

Kitchen

  • Gas Cooktop
  • Microwave
  • Dishwasher
  • Kitchen Island
  • Granite Countertops
  • Disposal

Bedrooms and Bathrooms

  • 5 Bedrooms
  • Primary Bathroom is a Full Bathroom
  • Double Vanity

Laundry

  • Laundry in unit
  • Dryer
  • Washer

Eco-Friendly Details

  • North or South Exposure
  • Smoke Free Home
  • Solar Power System

Pool

  • Heated Spa
  • Heated Pool
  • Fence Around Pool

Outdoor Features

  • Covered Patio or Porch
  • Fire Pit
  • Built-In Barbecue

Additional Homes

  • Guest House

Schools

  • Desert Sun Academy Elementary School
  • Sonoran Trails Middle School
  • Cactus Shadows High School

Utilities

  • Central Air
  • Heating System Uses Natural Gas
  • Tankless Water Heater
  • High Speed Internet
  • Multiple Phone Lines
  • Cable TV Available

Listing and Financial Details

  • Property Available on 6/21/25
  • $40 Move-In Fee
  • Rent includes pool service - full, gardening service
  • 12-Month Minimum Lease Term
  • $40 Application Fee
  • Tax Lot 64
  • Assessor Parcel Number 217-04-469

Community Details

Overview

  • Property has a Home Owners Association
  • Pinnacle Peak Place Association, Phone Number (480) 538-2565
  • Pinnacle Peak Place Subdivision

Recreation

  • Bike Trail

Home Details

Home Type

Single Family

Year Built

Built in 2013

Lot Details

1.35 Acres

Parking

3

Rental Info

  • HOA Paid By: Landlord
  • Rent Includes: Pool Service - Full, Gardening Service, Other
  • Available Date: 2025-06-21

Listing Details

  • Cross Street: Pima & Happy Valley
  • Property Type: Residential Lease
  • Separate Den Office Sep Den Office: Y
  • Year Built: 2013
  • Non Assistive Animals: Lessor Approval
  • Initial Move In Costs Application Fee: 40.0
  • Lease Term Minimum Lease Term Months: 12
  • Property Sub Type: Single Family Residence
  • Horses: No
  • Lot Size Acres: 1.35
  • Subdivision Name: Pinnacle Peak Place
  • Efficiency: Solar Panels
  • Property Attached Yn: No
  • Const - Finish:Const - Finish: Painted, Stucco
  • Cooling:Cooling: Central Air
  • Other Rooms:Other Rooms: Family Room
  • Technology:Technology: 3+ Exist Tele Lines, Cable TV Avail, High Speed Internet, Pre-Wire Sat Dish
  • Plumbing:Plumbing: Gas Hot Wtr – Tnklss
  • Lease Information:Lease Information: Management - Broker, No Smoking Allowed
  • Special Features: None

Interior Features

  • Flooring: Tile
  • Basement YN: No
  • Furnished: Negotiable
  • Spa Features: Heated, Private
  • Appliances: Disposal, Dishwasher, Refrigerator, Gas Cooktop, Microwave, Dryer, Washer
  • Total Bedrooms: 5
  • Fireplace Features: Fire Pit, Gas
  • Fireplaces: 1
  • Fireplace: Yes
  • Interior Amenities: Double Vanity, Full Bth Master Bdrm, Kitchen Island, Granite Counters, High Speed Internet, 9+ Flat Ceilings
  • Living Area: 4289.0
  • Stories: 1
  • Window Features: Solar Screens, Dual Pane, Low-Emissivity Windows, Mechanical Sun Shds
  • Dining Area:Dining Area: Dining in FR, Formal
  • Interior Features:Interior Features: 9+ Flat Ceilings, Fire Sprinkler System
  • Kitchen Features:Kitchen Features: Disposal, Dishwasher, Refrigerator, Kitchen Island, Gas Cooktop, Microwave, Multiple Ovens, Granite Counters
  • Master Bathroom:Master Bathroom: Double Vanity, Full Bth Master Bdrm
  • Window Features:Window Features: Solar Screens, Dual Pane, Low-Emissivity Windows, Mechanical Sun Shds
  • Laundry Features:Laundry Features: Dryer Included, Inside, Washer Included
  • Window Coverings:Window Coverings: None

Exterior Features

  • Fencing: Block, Wrought Iron
  • Exterior Features: Built-in Barbecue
  • Lot Features: Cul-De-Sac, North/South Exposure, Sprinklers In Rear, Sprinklers In Front, Desert Front, Grass Back, Irrigation Front
  • Pool Features: Fenced, Heated
  • Pool Private: Yes
  • Disclosures: Agency Discl Req
  • Common Walls: All on One Level
  • Construction Type: Wood Frame, Painted, Stucco
  • Other Structures: Guest House
  • Patio And Porch Features: Covered Patio(s)
  • Roof: Tile
  • General Property Description:Community Pool YN2: No
  • General Property Description:Private Pool YN2: Yes
  • Private Pool Features:Private Pool Features: Fenced, Heated

Garage/Parking

  • Total Covered Spaces: 3.0
  • Parking Features: Garage Door Opener, RV Gated
  • Attached Garage: No
  • Garage Spaces: 3.0

Utilities

  • Heating: Natural Gas
  • Laundry Features: Inside
  • Security: Fire Sprinkler System
  • Cooling Y N: Yes
  • Heating Yn: Yes
  • Water Source: Public
  • Utilities:Utilities: APS, SW Gas

Condo/Co-op/Association

  • Community Features: Biking/Walking Path, Gated
  • Association Name: Pinnacle Peak Place
  • Phone: 480.538.2565
  • Association: Yes
  • Pets Allowed: Lessor Approval

Schools

  • Elementary School: Desert Sun Academy
  • High School: Cactus Shadows High School
  • Junior High Dist: Cave Creek Unified District
  • Middle Or Junior School: Sonoran Trails Middle School

Lot Info

  • Lot Size Sq Ft: 58923.0
  • Parcel #: 217-04-469

Building Info

  • Builder Name: unknown

Tax Info

  • Tax Book Number: 217.0
  • Tax Lot: 64
  • Tax Map Number: 4.0

Ownership History

We collect this data history from publicly available records. To have your information removed, we recommend requesting removal directly through your county’s website.

Date Name Owned For Owner Type

Purchase Details

Closed on
Nov 12, 2019
Sold by
Bought by
Current Estimated Value
$2,398,456

Home Financials for this Owner

Home Financials are based on the most recent Mortgage that was taken out on this home.
Original Mortgage
$480,000
Interest Rate
3.6%
Mortgage Type
New Conventional

Purchase Details

Listed on
Apr 27, 2018
Closed on
Jun 6, 2018
Sold by
Bought by
Seller's Agent
Jana Meincke
RE/MAX Fine Properties
Buyer's Agent
Michele Moirano
West USA Realty
List Price
$975,000
Sold Price
$960,000
Premium/Discount to List
-$15,000
-1.54%

Home Financials for this Owner

Home Financials are based on the most recent Mortgage that was taken out on this home.
Avg. Annual Appreciation
11.83%
Original Mortgage
$481,000
Interest Rate
4.5%
Mortgage Type
New Conventional

Purchase Details

Listed on
Apr 27, 2018
Closed on
May 7, 2018
Sold by
Bought by
Seller's Agent
Jana Meincke
RE/MAX Fine Properties
Buyer's Agent
Michele Moirano
West USA Realty
List Price
$975,000
Sold Price
$960,000
Premium/Discount to List
-$15,000
-1.54%

Purchase Details

Closed on
Dec 10, 2016
Sold by
Bought by

Home Financials for this Owner

Home Financials are based on the most recent Mortgage that was taken out on this home.
Original Mortgage
$690,000
Interest Rate
3.57%
Mortgage Type
Purchase Money Mortgage

Purchase Details

Listed on
Mar 15, 2013
Closed on
May 29, 2013
Sold by
Bought by
Seller's Agent
Chad Fuller
K. Hovnanian Great Western Homes, LLC
Buyer's Agent
Non-MLS Agent
Non-MLS Office
List Price
$749,928
Sold Price
$749,928

Home Financials for this Owner

Home Financials are based on the most recent Mortgage that was taken out on this home.
Avg. Annual Appreciation
9.17%
Original Mortgage
$599,942
Interest Rate
3.38%
Mortgage Type
New Conventional

Purchase Details

Closed on
Sep 4, 2012
Sold by
Bought by
Source: Public Records

Home Values in the Area

Source: Public Records

Average Home Value in this Area


Source: Public Records

Agents Specializing in Pinnacle Peak, AZ

See All Agents

Purchase History

We collect this data history from publicly available records. To have your information removed, we recommend requesting removal directly through your county’s website.

Date Buyer Sale Price Title Company
-- None Available
-- First American Title Insuran
$960,000 First American Title Insuran
-- None Available
$749,928 New Land Title Agency Llc
$170,000 Lawyers Title Of Arizona Inc
Source: Public Records

Mortgage History

We collect this data history from publicly available records. To have your information removed, we recommend requesting removal directly through your county’s website.

Date Status Borrower Loan Amount
Open $1,050,000
Closed $700,000
Closed $473,400
Closed $480,000
Closed $481,000
Previous Owner $690,000
Previous Owner $599,942
Previous Owner $7,000,000
Source: Public Records

Property History

We collect this data history from publicly available records. To have your information removed, we recommend requesting removal directly through your county’s website.

Date Event Price List to Sale Price per Sq Ft Prior Sale
06/21/2025 06/21/25 Rented $10,000 +5.3% --
05/25/2025 05/25/25 Under Contract -- -- --
05/24/2025 05/24/25 For Rent $9,500 0.0% --
06/27/2018 06/27/18 For Sale $975,000 0.0% $294 / Sq Ft
06/27/2018 06/27/18 Price Changed $975,000 +1.6% $294 / Sq Ft
06/22/2018 06/22/18 Sold $960,000 -1.5% $290 / Sq Ft View Prior Sale
06/21/2018 06/21/18 For Sale $975,000 0.0% $294 / Sq Ft
06/21/2018 06/21/18 Price Changed $975,000 0.0% $294 / Sq Ft
05/03/2018 05/03/18 Pending -- -- --
04/27/2018 04/27/18 For Sale $975,000 -- $294 / Sq Ft
Source: Arizona Regional Multiple Listing Service (ARMLS)

Tax History

We collect this data history from publicly available records. To have your information removed, we recommend requesting removal directly through your county’s website.

Year Tax Paid Tax Assessment Tax Assessment Total Assessment is a certain percentage of the fair market value that is determined by local assessors to be the total taxable value of land and additions on the property. Land Improvement
2025 $5,020 $105,553
2024 $4,811 $100,527
2023 $4,811 $160,910 $32,180 $128,730
2022 $4,645 $117,710 $23,540 $94,170
2021 $5,075 $111,560 $22,310 $89,250
2020 $5,038 $95,910 $19,180 $76,730
2019 $4,840 $86,050 $17,210 $68,840
2018 $4,691 $77,460 $15,490 $61,970
2017 $4,500 $79,620 $15,920 $63,700
2016 $4,473 $78,500 $15,700 $62,800
2015 $4,253 $68,020 $13,600 $54,420
Source: Public Records

Agents Affiliated with this Home

  • Section Image
  • Section Image
  • Section Image
  • Section Image
  • Section Image
  • Section Image
See All Agents

Map

Source: Arizona Regional Multiple Listing Service (ARMLS)

MLS Number: 6871175

Arizona Regional Multiple Listing Service (ARMLS)

APN: 217-04-469

Your Personal Tour Guide

Ask me questions while you tour the home.