8829 U S 98 Sumrall, MS 39482
Estimated payment $6,844/month
Highlights
- In Ground Pool
- Cathedral Ceiling
- Granite Countertops
- Outdoor Fireplace
- Wood Flooring
- Home Office
About This Home
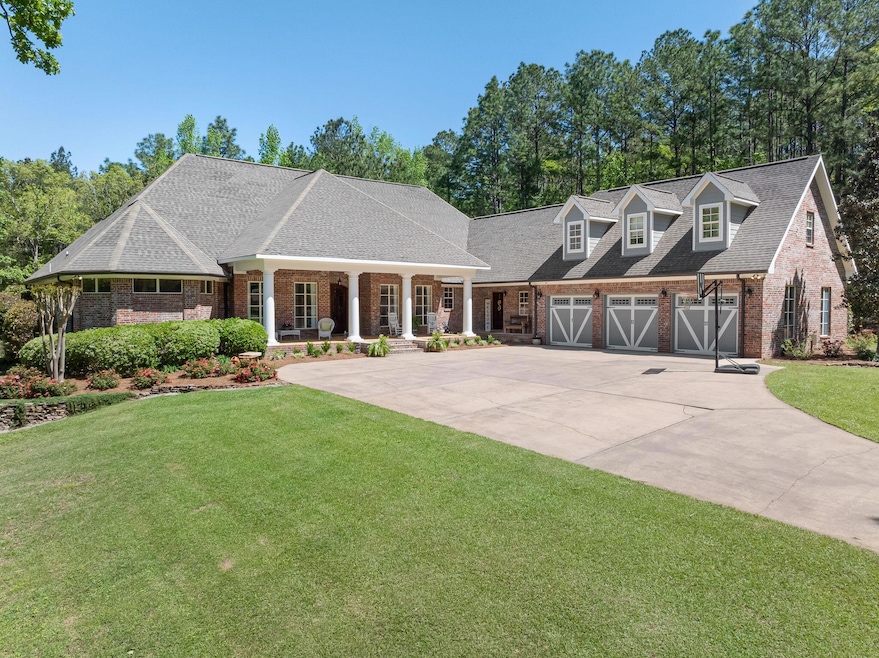
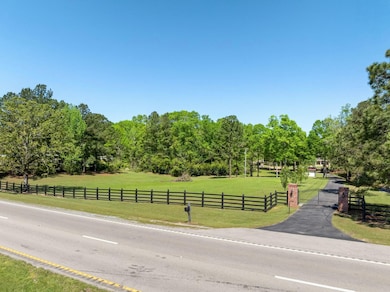
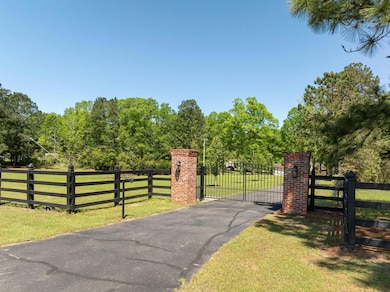
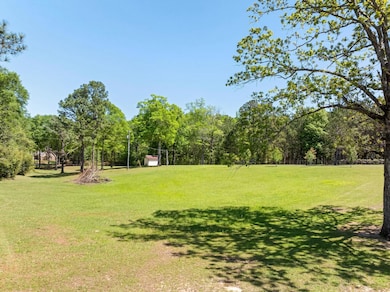
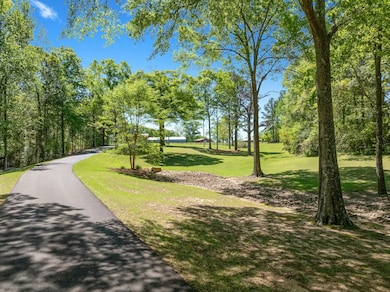
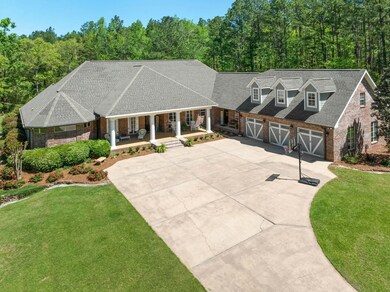
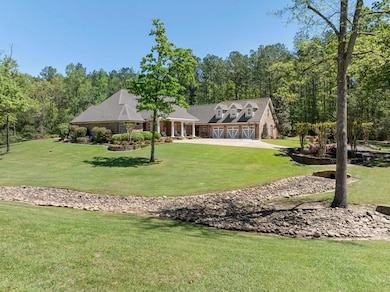
Welcome to your Dream Home!! This stunning property offers the perfect blend of luxury, comfort, and space on 7.5 pristine and completely manicured acres +/-, nestled in the highly sought-after Sumrall School District. Ideally located, you're just minutes from Columbia, Purvis, Sumrall, and Hattiesburg, making it the perfect balance of peaceful country living and convenient access to town. Boasting 4 spacious bedrooms, 4 full bathrooms, and 2 half baths, this home is thoughtfully designed for both family living and entertaining. Step into a chef's dream kitchen featuring granite countertops, stainless steel appliances, and an open layout that flows seamlessly into the living room. Both spaces overlook a breathtaking back porch complete with an outdoor kitchen, fireplace, and a large, sparkling poolyour private oasis for relaxation and gatherings. The primary suite is truly a sanctuary, also overlooking the serene pool area. It features a spa-like bathroom with a walk-in shower, soaking tub, and his-and-her walk-in closets for optimal convenience. Upstairs, you'll find a large game room perfect for kids, guests, or entertaining, along with an additional bedroom and full bath. The property includes a spacious three-car garage with ample storage, plus a detached garage designed to accommodate a large RV or boat on one side, and an additional vehicle on the other. Above the detached garage, you'll find an unfinished apartment/mother-in-law suite, already roughed in and ready for insulation, sheetrock, and your PERSONAL finishing touches. Whether you're looking for privacy, space, or a place to entertain in style, this extraordinary property offers it all. Sellers are offering $25,000 Allowance to buyers for any upgrades.
Home Details
Home Type
- Single Family
Est. Annual Taxes
- $6,421
Year Built
- Built in 2008
Lot Details
- Gated Home
- Sprinkler System
Parking
- 3 Car Attached Garage
- Garage Door Opener
- Exterior Garage Door
- Driveway
Home Design
- Brick Veneer
- Slab Foundation
- Cement Siding
- Cement Board or Planked
Interior Spaces
- 2-Story Property
- Wet Bar
- Tray Ceiling
- Cathedral Ceiling
- Ceiling Fan
- Fireplace
- Double Pane Windows
- Blinds
- Display Windows
- Formal Dining Room
- Home Office
- Play Room
Kitchen
- Double Oven
- Range
- Microwave
- Dishwasher
- Granite Countertops
- Disposal
Flooring
- Wood
- Brick
- Carpet
- Ceramic Tile
Bedrooms and Bathrooms
- 4 Bedrooms
- Walk-In Closet
- Soaking Tub
- Garden Bath
Home Security
- Home Security System
- Security Gate
- Carbon Monoxide Detectors
- Fire and Smoke Detector
Pool
- In Ground Pool
- Saltwater Pool
Outdoor Features
- Covered Patio or Porch
- Outdoor Fireplace
- Outdoor Kitchen
- Separate Outdoor Workshop
- Outdoor Storage
Utilities
- Central Heating and Cooling System
- Septic Tank
Listing and Financial Details
- Assessor Parcel Number 155 -21-019.000
Map
Property History
We collect this data history from publicly available records. To have your information removed, we recommend requesting removal directly through your county’s website.
| Date | Event | Price | List to Sale | Price per Sq Ft |
|---|---|---|---|---|
| 04/15/2026 04/15/26 | Price Changed | $1,150,000 | -6.1% | -- |
| 02/02/2026 02/02/26 | Price Changed | $1,225,000 | -2.0% | -- |
| 04/14/2025 04/14/25 | For Sale | $1,250,000 | -- | -- |
Source: Hattiesburg Area Association of REALTORS®
MLS Number: 142142

Disclaimer: Certain information contained herein is derived from information provided by parties other than Homes.com. All information provided is deemed reliable, but is not guaranteed to be accurate and should be independently verified.
IDX information is provided exclusively for personal, non-commercial use, and may not be used for any purpose other than to identify prospective properties consumers may be interested in purchasing. Information is deemed reliable but not guaranteed.
- 113 Lucas Rd
- 0000 Davis Ln
- 721 J D Broome Rd
- 2383 Rocky Branch Rd
- 2373 Rocky Branch Rd
- 390 Farve Rd
- 2461 Rocky Branch Rd
- 249 Clyde Loftin Rd
- 00a Clyde Loftin Rd
- 15 Ogwynn Rd
- 163 Excellor
- +/- 2 Acres Rocky Branch Rd
- 0 Horne Ln
- 301 Warren Lott Rd
- 51 Nobles Rd
- 18 Eric Nobles Ln
- 46 Knight Rd
- 104 Midway Church Rd
- 76 Meadow Breeze Rd
- 64 Meadow Breeze Rd
- 914 Wpa Rd
- 908 Mississippi 44
- 48 Newman Camp Rd
- 79 Bridgefield Ct
- 26 Bridgefield Ct
- 28 Bridgefield Ct
- 19 Bridgefield Ct
- 19 Bridgefield Ct
- 44 Bridgefield Ct
- 2997 Highway 589
- 18 Plainview Crossing
- 97 Crystal Creek
- 1007 Mississippi 42
- 30 Crane Park
- 39 Robins Nest
- 108 1st East St
- 69 Hickory Knoll
- 12 Knolls Cutoff Unit 12-2
- 3 Courtland Dr
- 15 Raintree Dr
Ask me questions while you tour the home.