
Kristina Murphy
Responds Quickly
Howard Hanna Real Estate Svcs
(380) 888-3050
337 Total Sales
2 in Liberty
$340K - $613K Price Range
Estimated Value: $913,000 - $1,102,000
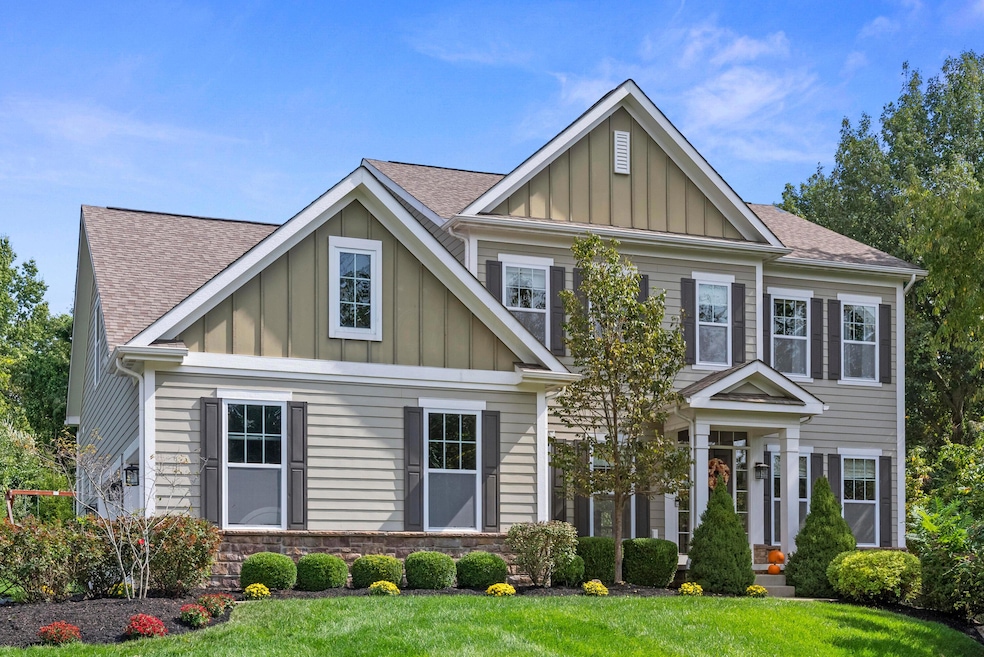
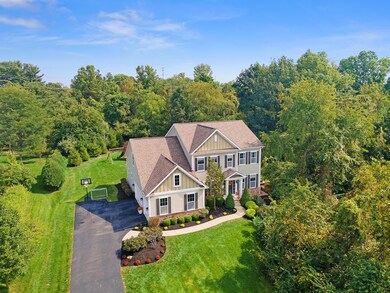
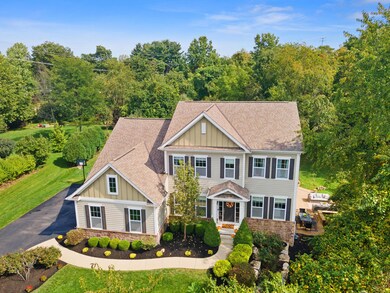
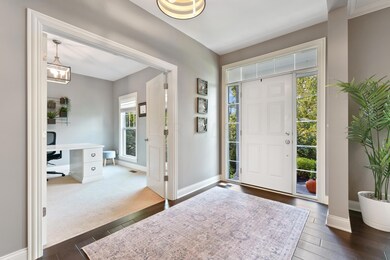
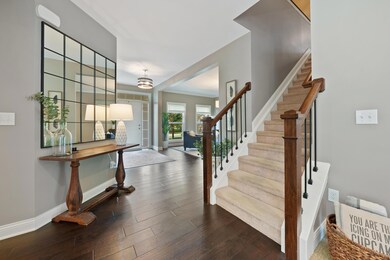
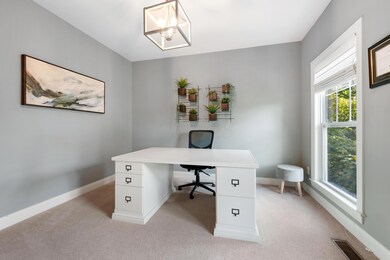
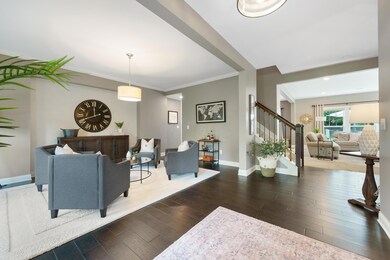
Welcome home to this beautiful custom built 1 owner home on over 3⁄4 acres in Olentangy Falls! This home has an open floorplan, dark wood floors, neutral paint, beautiful light fixtures, window treatments & more! Eat-in kitchen w/ SS appliances, granite counters, center island & breakfast bar opens to the family room w/ gas fireplace. Huge 1st floor laundry w/ granite counters matching the kitchen & so much storage! Amazing finished lower-level w/ media space, bar/kitchenette, putting green, gym, full bath & playroom or potential 5th bedroom. Owners' suite has private bath w/ 2 sinks, shower & soaking tub and a large walk-in closet. Bedroom 2 has private full bath great for in-laws or teens. Additional 2 bedrooms share a full bath. Set back from the road & bordered by heavy trees.
Last Agent to Sell the Property
Kelly Rauch
Cutler Real Estate Listed on: 10/13/2022
Last Buyer's Agent
Robert Miller
RE/MAX Premier Choice
We collect this data history from publicly available records. To have your information removed, we recommend requesting removal directly through your county’s website.
Kristina Murphy
Howard Hanna Real Estate Svcs
(380) 888-3050
337 Total Sales
2 in Liberty
$340K - $613K Price Range
Kyle Snyder
RE/MAX Partners
(380) 204-9218
60 Total Sales
4 in Liberty
$410K - $1.9M Price Range
Mark Garner
Mainstream Realty Pros
(380) 208-0388
125 Total Sales
3 in Liberty
$350K - $475K Price Range
Natalie Morrison
e-Merge Real Estate
(380) 666-3192
270 Total Sales
1 in Liberty
$1,450,000 Price
Omar El Mejjaty
Carleton Realty, LLC
(380) 208-0537
422 Total Sales
2 in Liberty
$255K - $515K Price Range
RL
Rebecca Lawless
Genoa Realty, Inc
(614) 412-3210
30 Total Sales
1 in Liberty
$820,000 Price
We collect this data history from publicly available records. To have your information removed, we recommend requesting removal directly through your county’s website.
| Date | Buyer | Sale Price | Title Company |
|---|---|---|---|
| $810,000 | Heart Of Gold Title | ||
| Green Aaron B | $85,000 | Title First |
We collect this data history from publicly available records. To have your information removed, we recommend requesting removal directly through your county’s website.
| Date | Status | Borrower | Loan Amount |
|---|---|---|---|
| Open | $809,727 | ||
| Closed | Boyer Nathan C | $766,550 | |
| Closed | Boyer Nathan C | $786,250 | |
| Previous Owner | Green Aaron B | $281,000 | |
| Previous Owner | Green Aaron B | $129,500 | |
| Previous Owner | Green Aaron B | $996,000 | |
| Previous Owner | Green Aaron B | $318,000 | |
| Previous Owner | Green Aaron B | $337,800 |
We collect this data history from publicly available records. To have your information removed, we recommend requesting removal directly through your county’s website.
| Date | Event | Price | List to Sale | Price per Sq Ft |
|---|---|---|---|---|
| 11/18/2022 11/18/22 | Sold | $810,000 | +2.0% | $203 / Sq Ft |
| 10/13/2022 10/13/22 | For Sale | $794,000 | -- | $199 / Sq Ft |
We collect this data history from publicly available records. To have your information removed, we recommend requesting removal directly through your county’s website.
| Year | Tax Paid | Tax Assessment Tax Assessment Total Assessment is a certain percentage of the fair market value that is determined by local assessors to be the total taxable value of land and additions on the property. | Land | Improvement |
|---|---|---|---|---|
| 2025 | $12,196 | $239,860 | $45,680 | $194,180 |
| 2024 | $11,638 | $239,860 | $45,680 | $194,180 |
| 2023 | $11,751 | $239,860 | $45,680 | $194,180 |
| 2022 | $11,411 | $166,810 | $34,650 | $132,160 |
| 2021 | $11,483 | $166,810 | $34,650 | $132,160 |
| 2020 | $11,539 | $166,810 | $34,650 | $132,160 |
| 2019 | $10,847 | $162,960 | $34,650 | $128,310 |
| 2018 | $10,883 | $162,960 | $34,650 | $128,310 |
| 2017 | $10,760 | $142,600 | $29,930 | $112,670 |
| 2016 | $10,132 | $142,600 | $29,930 | $112,670 |
| 2015 | $9,195 | $142,600 | $29,930 | $112,670 |
| 2014 | $9,321 | $142,600 | $29,930 | $112,670 |
| 2013 | $9,317 | $139,310 | $29,930 | $109,380 |
KR
Seller's Agent in 2022
Kelly Rauch
Cutler Real Estate
RM
Buyer's Agent in 2022
Robert Miller
RE/MAX
Source: Columbus and Central Ohio Regional MLS
MLS Number: 222038175
APN: 319-110-05-007-000
Disclaimer: Certain information contained herein is derived from information provided by parties other than Homes.com. All information provided is deemed reliable, but is not guaranteed to be accurate and should be independently verified.
IDX information is provided exclusively for personal, non-commercial use, and may not be used for any purpose other than to identify prospective properties consumers may be interested in purchasing.
Information is deemed reliable but not guaranteed.
Ask me questions while you tour the home.