
JC Kim
First Team Real Estate
(562) 352-1064
21 Total Sales
1 in Wrigley Heights
$1,100,000 Price
Estimated Value: $514,766
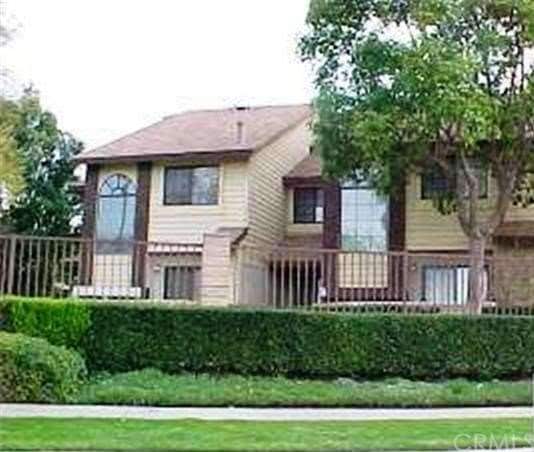
Lovely, upgraded townhome located in a gated community on a quiet, tree lined street. Enclosed patio/yard suitable for a dog. This home has an exceptional floor plan with two master bedrooms upstairs. Downstairs is a large living room, formal dining area, guest bathroom, and a laundry area with washer and dryer hookups. Upgraded kitchen with granite counter tops, newer appliances, including a refrigerator! One car garage and additional parking available by permit. Gated association pool. New fencing is being installed at this complex with security entry. This home is right next to the walking, bike, and horse trail along the riverbed. Hurry, this home is a must see and will not last!
Last Agent to Sell the Property
Harcourts Prime Properties License #01372886 Listed on: 08/07/2013
Last Buyer's Agent
Herschel Finger
RE/MAX College Park Realty License #01768966
We collect this data history from publicly available records. To have your information removed, we recommend requesting removal directly through your county’s website.
JC Kim
First Team Real Estate
(562) 352-1064
21 Total Sales
1 in Wrigley Heights
$1,100,000 Price
Lee Williams
Real Brokerage Technologies, I
(424) 286-4971
37 Total Sales
1 in Wrigley Heights
$850,000 Price
Poupee Komenkul
Rodeo Realty
(747) 998-0899
146 Total Sales
2 in Wrigley Heights
$811,000 Price Range
Susan Stricklen
Vista Sotheby's Int'l Realty
(424) 688-1453
25 Total Sales
2 in Wrigley Heights
$515,000 Price Range
Scott Underwood
Meadowbrook Realty
(424) 785-0908
26 Total Sales
1 in Wrigley Heights
$837,000 Price
Miki Singer
Coldwell Banker Realty
(562) 553-3625
104 Total Sales
1 in Wrigley Heights
$765,000 Price
We collect this data history from publicly available records. To have your information removed, we recommend requesting removal directly through your county’s website.
| Date | Buyer | Sale Price | Title Company |
|---|---|---|---|
| -- | None Listed On Document | ||
| -- | None Available | ||
| $250,000 | First American Title Company | ||
| $200,000 | Pacific Coast Title Company |
We collect this data history from publicly available records. To have your information removed, we recommend requesting removal directly through your county’s website.
| Date | Status | Borrower | Loan Amount |
|---|---|---|---|
| Previous Owner | $175,000 | ||
| Previous Owner | $153,000 | ||
| Previous Owner | $160,000 | ||
| Previous Owner | $96,000 | ||
| Previous Owner | $103,000 |
We collect this data history from publicly available records. To have your information removed, we recommend requesting removal directly through your county’s website.
| Date | Event | Price | List to Sale | Price per Sq Ft |
|---|---|---|---|---|
| 09/23/2013 09/23/13 | Sold | $250,000 | +4.2% | $259 / Sq Ft |
| 08/19/2013 08/19/13 | Pending | -- | -- | -- |
| 08/07/2013 08/07/13 | For Sale | $240,000 | -- | $248 / Sq Ft |
We collect this data history from publicly available records. To have your information removed, we recommend requesting removal directly through your county’s website.
| Year | Tax Paid | Tax Assessment Tax Assessment Total Assessment is a certain percentage of the fair market value that is determined by local assessors to be the total taxable value of land and additions on the property. | Land | Improvement |
|---|---|---|---|---|
| 2025 | $5,062 | $375,154 | $195,997 | $179,157 |
| 2024 | $4,438 | $335,394 | $180,530 | $154,864 |
| 2023 | $4,363 | $328,819 | $176,991 | $151,828 |
| 2022 | $4,093 | $322,372 | $173,521 | $148,851 |
| 2021 | $4,010 | $316,052 | $170,119 | $145,933 |
| 2019 | $3,951 | $306,679 | $165,074 | $141,605 |
| 2018 | $3,383 | $269,339 | $123,680 | $145,659 |
| 2016 | $3,106 | $258,881 | $118,878 | $140,003 |
| 2015 | $2,981 | $254,994 | $117,093 | $137,901 |
| 2014 | $2,961 | $250,000 | $114,800 | $135,200 |
L
Seller's Agent in 2013
Lisa Bergman
Harcourts Prime Properties
(949) 338-3317
6 Total Sales
H
Buyer's Agent in 2013
Herschel Finger
RE/MAX
Source: California Regional Multiple Listing Service (CRMLS)
MLS Number: OC13158344
APN: 7203-004-078
Disclaimer: Certain information contained herein is derived from information provided by parties other than Homes.com. All information provided is deemed reliable, but is not guaranteed to be accurate and should be independently verified.
The multiple listing data appearing on this website, or contained in reports produced therefrom, is owned and copyrighted by California Regional Multiple Listing Service, Inc. ("CRMLS") and is protected by all applicable copyright laws. Information provided is for viewer's personal, non-commercial use and may not be used for any purpose other than to identify prospective properties the viewer may be interested in purchasing. All listing data, including but not limited to square footage and lot size is believed to be accurate, but the listing Agent, listing Broker and CRMLS and its affiliates do not warrant or guarantee such accuracy. The viewer should independently verify the listed data prior to making any decisions based on such information by personal inspection and/or contacting a real estate professional.
Based on information from California Regional Multiple Listing Service, Inc. and /or other sources. All data, including all measurements and calculations of area, is obtained from various sources and has not been, and will not be, verified by broker or MLS. All information should be independently reviewed and verified for accuracy. Properties may or may not be listed by the office/agent presenting the information
Ask me questions while you tour the home.