
Stephanie Rigtrup
Best Choice Realty
(425) 842-0699
9 Total Sales
1 in North College Park
$642,000 Price
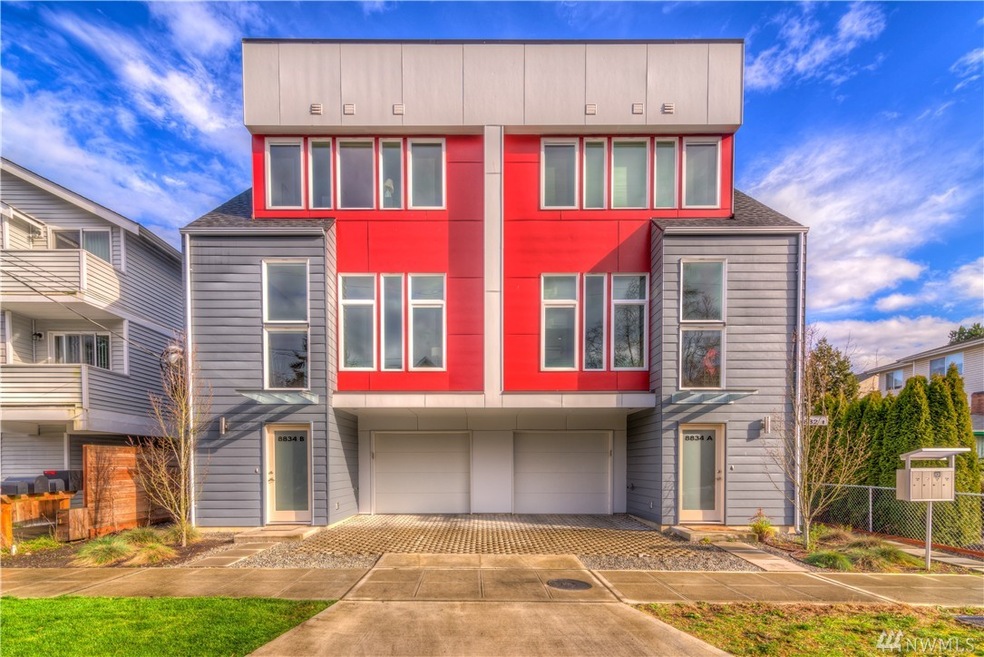
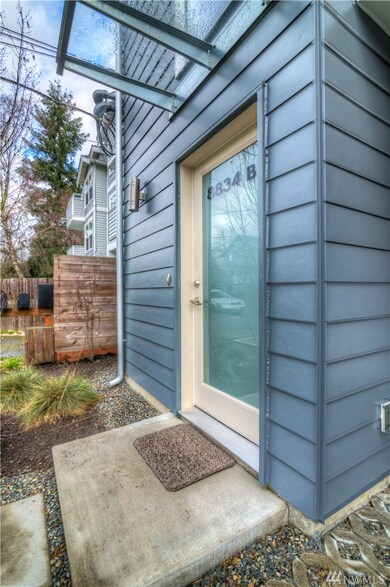

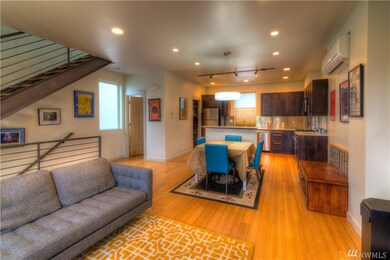
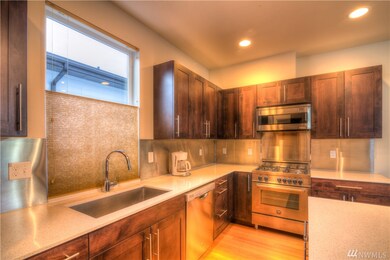
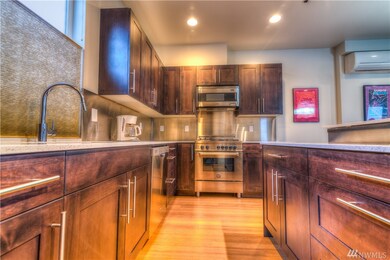
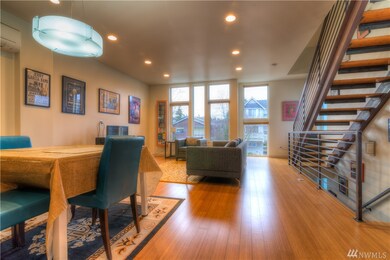
Convenient location for this nearly new 3-story contemporary town home, with 3rd story roof top views, north of Greenlake. Entry features Elephant skin tile to guest bedroom and full bath. Open steel stairwell w/bamboo treads features custom crafted steel hand rails which leads to a spacious main floor w/high ceilings, Bertazzoni gas range in a gourmet kitchen w/ modern dark cabinets and quartz counters. Large master bdrm with dual closets, full-bath w/ walk-in shower. A/C on main floor.
Last Agent to Sell the Property
Von Provo
The Preview Group License #51315 Listed on: 02/05/2016
Source: Northwest Multiple Listing Service (NWMLS)
MLS#: NWM894168
Stephanie Rigtrup
Best Choice Realty
(425) 842-0699
9 Total Sales
1 in North College Park
$642,000 Price
Tawnia Coulter
Coldwell Banker Bain
(206) 889-6146
100 Total Sales
1 in North College Park
$370,000 Price
Casey Holme
Windermere Real Estate Co.
(425) 620-2445
47 Total Sales
2 in North College Park
$862K - $1.1M Price Range
Mike Peters
RE/MAX Northwest
(877) 349-2757
79 Total Sales
1 in North College Park
$1,185,000 Price
Joni Sharrah
Windermere Northlake
(206) 829-6452
59 Total Sales
2 in North College Park
$1M - $1.4M Price Range
Ray York
Windermere RE/Capitol Hill,Inc
(206) 594-4062
87 Total Sales
1 in North College Park
$449,900 Price
We collect this data history from publicly available records. To have your information removed, we recommend requesting removal directly through your county’s website.
| Date | Event | Price | List to Sale | Price per Sq Ft |
|---|---|---|---|---|
| 05/02/2016 05/02/16 | Sold | $600,000 | +7.2% | $382 / Sq Ft |
| 02/24/2016 02/24/16 | Pending | -- | -- | -- |
| 02/24/2016 02/24/16 | For Sale | $559,950 | 0.0% | $357 / Sq Ft |
| 02/17/2016 02/17/16 | Pending | -- | -- | -- |
| 02/11/2016 02/11/16 | For Sale | $559,950 | -- | $357 / Sq Ft |
We collect this data history from publicly available records. To have your information removed, we recommend requesting removal directly through your county’s website.
| Year | Tax Paid | Tax Assessment Tax Assessment Total Assessment is a certain percentage of the fair market value that is determined by local assessors to be the total taxable value of land and additions on the property. | Land | Improvement |
|---|---|---|---|---|
| 2025 | $877 | $30,700 | $0 | $0 |
| 2024 | $877 | $29,000 | $0 | $0 |
| 2023 | $827 | $27,940 | $0 | $0 |
| 2022 | $667 | $24,760 | $0 | $0 |
| 2021 | $625 | $24,680 | $0 | $0 |
| 2020 | $611 | $22,740 | $0 | $0 |
| 2019 | $596 | $22,220 | $0 | $0 |
| 2018 | $561 | $20,980 | $0 | $0 |
| 2017 | $583 | $21,740 | $0 | $0 |
| 2016 | $583 | $0 | $0 | $0 |
| 2015 | $1,499 | $0 | $0 | $0 |
| 2014 | $1,468 | $0 | $0 | $0 |
VP
Seller's Agent in 2016
Von Provo
Realty One Group Preview
Buyer's Agent in 2016
Kyle Moss
Avenue Properties
(206) 448-8888
108 Total Sales
Seller's Agent in 2014
Barrick Benson
Windermere Corporate
(206) 650-4564
137 Total Sales
Buyer's Agent in 2014
Beth Dennis
Windermere Corporate
(206) 618-6468
1 in this area
109 Total Sales
Source: Northwest Multiple Listing Service (NWMLS)
MLS Number: NWM894168
Disclaimer: Certain information contained herein is derived from information provided by parties other than Homes.com. All information provided is deemed reliable, but is not guaranteed to be accurate and should be independently verified.
All data is obtained from various sources and may not have been verified by broker or MLS GRID. Supplied Open House Information is subject to change without notice. All information should be independently reviewed and verified for accuracy. Properties may or may not be listed by the office/agent presenting the information. Listing information is provided by the Northwest Multiple Listing Service (NWMLS). Property information is based on available data that may include MLS information, county records, and other sources. Listings marked with the 3 tree icon and provided by NWMLS. All properties are subject to prior sale or withdrawal. IDX information is provided exclusively for consumers’ personal noncommercial use, that it may not be used for any purpose other than to identify prospective properties consumers may be interested in purchasing, that the data is deemed reliable but is not guaranteed by MLS GRID. ©2026 NWMLS.
Based on information submitted to the MLS GRID
Listings courtesy of Northwest Multiple Listing Service (NWMLS) as distributed by MLS GRID
Ask me questions while you tour the home.