
Alba Lange
WAGNER REALTY
(941) 265-1227
25 Total Sales
2 in Heritage Harbour
$225K - $325K Price Range

Estimated Value: $692,428 - $756,000
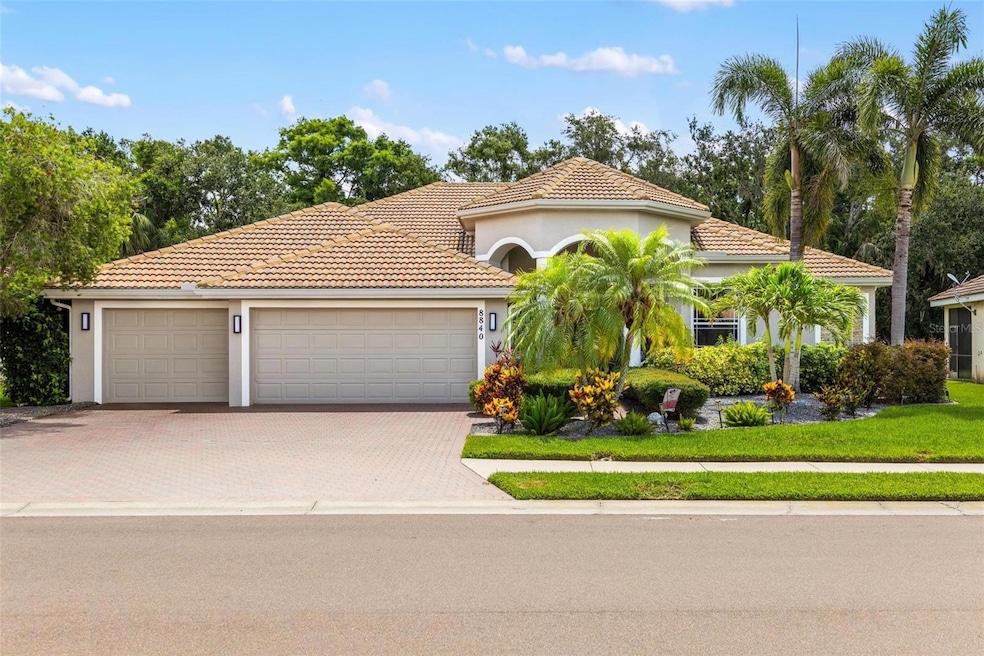
Stunning Pool Home with $200K in Thoughtful Upgrades in Gated Community of Stoneybrook at Heritage Harbour. Welcome to 8840 Brookfield Terrace, where pride of ownership and modern comfort meet in one of East Manatee’s most desirable gated communities. This expansive 4-bedroom, 3-bath home with a dedicated office and flexible den offers nearly 2,900 square feet of refined living space on an oversized lot. Since purchasing the home, the owners have invested approximately $200,000 in comprehensive updates—creating a residence that’s truly move-in ready. The heart of the home features a reimagined kitchen with newer stainless steel appliances (2024), granite countertops, professionally painted cabinetry, updated fixtures, and hardware. Stylish new luxury vinyl plank flooring and plush carpeting were installed in 2022, complemented by fresh paint inside and out, new ceiling fans, and designer lighting throughout. The home is pre-wired for a whole-house generator, offering peace of mind and added value. While the generator itself is not installed, the upgraded electrical panel allows the entire home to run off one when needed. The newer hot water heater (2024) is powered by both solar and electric, providing energy efficiency and flexibility. A full home security system is also in place for added protection and peace of mind. Additional improvements include enhanced plumbing systems, and other functional upgrades throughout. The spacious primary suite includes a large walk-in closet, updated shower area, and additional cosmetic enhancements to elevate both style and comfort. The outdoor space is ideal for entertaining with a solar-heated saltwater pool, upgraded Pentair system with remote access, and an extended pavered deck. Thoughtful landscaping upgrades, including over $6,000 in added privacy enhancements, complete the backyard oasis. Stoneybrook is a golf-cart friendly, resort-style neighborhood with amenities including a public golf course, community pool, tennis courts, playgrounds, and more. Located just minutes from I-75, residents enjoy easy access to shopping, dining, and entertainment, plus a short drive to Florida’s award-winning Gulf Coast beaches. This home combines modern updates, everyday functionality, and prime location—offering the best of Florida living.
We collect this data history from publicly available records. To have your information removed, we recommend requesting removal directly through your county’s website.
Alba Lange
WAGNER REALTY
(941) 265-1227
25 Total Sales
2 in Heritage Harbour
$225K - $325K Price Range
Darren Dowling
BEYOND REALTY LLC
(941) 740-6622
138 Total Sales
1 in Heritage Harbour
$340,000 Price
Paula Mapp
MAPP REALTY & INVESTMENT CO
(941) 344-3129
43 Total Sales
2 in Heritage Harbour
$265,000 Price Range
Karla Folstad
EXP REALTY LLC
(813) 670-7751
88 Total Sales
1 in Heritage Harbour
$385,000 Price
Scotty Ledford
VUE REALTY, LLC
(941) 541-1047
157 Total Sales
1 in Heritage Harbour
$284,000 Price
Lois Seropian
COLDWELL BANKER REALTY
(941) 541-5992
28 Total Sales
1 in Heritage Harbour
$495,500 Price
We collect this data history from publicly available records. To have your information removed, we recommend requesting removal directly through your county’s website.
| Date | Buyer | Sale Price | Title Company |
|---|---|---|---|
| $700,000 | None Listed On Document | ||
| Masters Shawn M | $100 | None Listed On Document | |
| Masters Shawn M | $645,000 | Attorney | |
| Klaben Scott D | $280,000 | Attorney | |
| Delcorso Howard Jr William Thomas | $513,800 | Bayshore Title Insurance Co |
We collect this data history from publicly available records. To have your information removed, we recommend requesting removal directly through your county’s website.
| Date | Status | Borrower | Loan Amount |
|---|---|---|---|
| Open | $650,000 | ||
| Previous Owner | Masters Shawn M | $445,000 | |
| Previous Owner | Klaben Scott D | $268,660 | |
| Previous Owner | Delcorso Howard Jr William Thomas | $385,345 |
We collect this data history from publicly available records. To have your information removed, we recommend requesting removal directly through your county’s website.
| Date | Event | Price | List to Sale | Price per Sq Ft | Prior Sale |
|---|---|---|---|---|---|
| 08/26/2025 08/26/25 | Sold | $700,000 | 0.0% | $244 / Sq Ft | |
| 07/25/2025 07/25/25 | Pending | -- | -- | -- | |
| 07/17/2025 07/17/25 | Price Changed | $700,000 | -4.0% | $244 / Sq Ft | |
| 07/09/2025 07/09/25 | Price Changed | $729,000 | -1.4% | $254 / Sq Ft | |
| 06/19/2025 06/19/25 | For Sale | $739,000 | +14.6% | $258 / Sq Ft | |
| 12/01/2021 12/01/21 | Sold | $645,000 | 0.0% | $225 / Sq Ft | View Prior Sale |
| 10/22/2021 10/22/21 | Pending | -- | -- | -- | |
| 10/14/2021 10/14/21 | For Sale | $645,000 | -- | $225 / Sq Ft |
We collect this data history from publicly available records. To have your information removed, we recommend requesting removal directly through your county’s website.
| Year | Tax Paid | Tax Assessment Tax Assessment Total Assessment is a certain percentage of the fair market value that is determined by local assessors to be the total taxable value of land and additions on the property. | Land | Improvement |
|---|---|---|---|---|
| 2026 | $9,485 | $599,602 | $56,100 | $543,502 |
| 2025 | $9,485 | $607,454 | $56,100 | $551,354 |
| 2024 | $9,264 | $593,990 | ||
| 2023 | $9,187 | $576,689 | $0 | $0 |
| 2022 | $8,984 | $559,892 | $55,000 | $504,892 |
| 2021 | $4,547 | $261,283 | $0 | $0 |
| 2020 | $4,709 | $257,676 | $0 | $0 |
| 2019 | $4,723 | $251,883 | $0 | $0 |
| 2018 | $4,698 | $247,186 | $0 | $0 |
| 2017 | $4,459 | $242,102 | $0 | $0 |
| 2016 | $4,421 | $237,122 | $0 | $0 |
| 2015 | $4,453 | $235,474 | $0 | $0 |
| 2014 | $4,453 | $233,605 | $0 | $0 |
| 2013 | $4,447 | $230,153 | $0 | $0 |
Seller's Agent in 2025
Brian Partie
DOUGLAS ELLIMAN
(941) 544-8298
2 in this area
56 Total Sales
JE
Buyer's Agent in 2025
Jenny Evans
ASCENDIA REAL ESTATE
(941) 306-4242
1 in this area
9 Total Sales
Seller's Agent in 2021
Rhiannon Hutchinson
COLDWELL BANKER REALTY
(941) 809-8381
1 in this area
62 Total Sales
Source: Stellar MLS
MLS Number: A4656192
APN: 11020-4550-9
Disclaimer: Certain information contained herein is derived from information provided by parties other than Homes.com. All information provided is deemed reliable, but is not guaranteed to be accurate and should be independently verified.
All data is obtained from various sources and may not have been verified by broker or MLS GRID. Supplied Open House Information is subject to change without notice. All information should be independently reviewed and verified for accuracy. Properties may or may not be listed by the office/agent presenting the information. Some IDX listings have been excluded from this website. IDX information is provided exclusively for personal, non-commercial use, and may not be used for any purpose other than to identify prospective properties consumers may be interested in purchasing. Information is deemed reliable but not guaranteed.
Listings courtesy of Stellar MLS as distributed by MLS GRID.
Based on information submitted to the MLS GRID
Listing Information presented by local MLS brokerage: Ten-X - (888)-952-6393
Ask me questions while you tour the home.