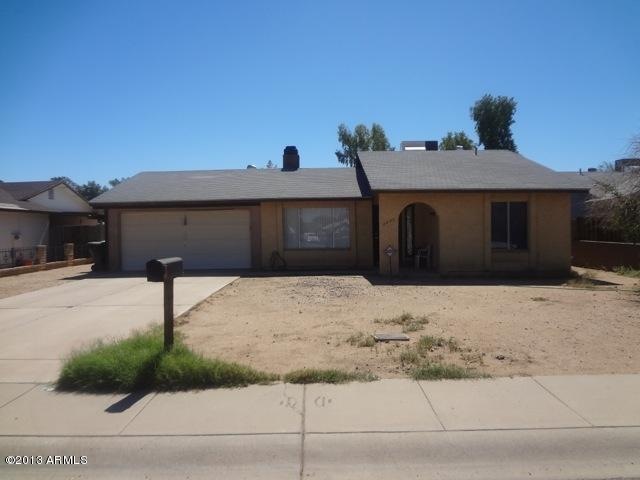
NOT LISTED FOR SALE

8847 W Weldon Ave Phoenix, AZ 85037

Estimated Value: $299,214 - $328,000

2 Beds
2 Baths
1,100 Sq Ft
$282/Sq Ft Est. Value

Sale Details

Date Sold: March 14, 2014

Last sale price $65,000 $59 Per Sq Ft

Est. 360% increase in value since last sale

Current estimated payment $1,705 / mo

77 Days on Market

Highlights

  • Play Pool
  • No HOA
  • Breakfast Bar
  • 1 Fireplace
  • Covered Patio or Porch
  • Security System Owned

About This Home

As of March 2014

Bank approved price is $70,000. Great investment opportunity - 2 bedrooms, 1.75 bath - Extensive flooding at the property due to broken water pipe - some repair has been done. Master bath is missing counter, sink and toilet - Pool equipment is not working so pool is drained - Needs flooring - Dishwasher and disposal do not work - Broken water line in front yard - Short sale subject to lender approval.

Last Agent to Sell the Property

Marta Baxter

Keller Williams Arizona Realty License #SA525761000 Listed on: 09/26/2013

Keller Williams Arizona Realty

Co-Listed By

John Baxter

Keller Williams Arizona Realty License #SA565042000

Keller Williams Arizona Realty

Last Buyer's Agent

John Baxter

Keller Williams Realty Elite License #SA565042000

Home Details

Home Type

  • Single Family

Est. Annual Taxes

  • $504

Year Built

  • Built in 1979

Lot Details

  • 7,039 Sq Ft Lot
  • Wood Fence

Parking

  • 2 Carport Spaces

Home Design

  • Fixer Upper
  • Wood Frame Construction
  • Composition Roof

Interior Spaces

  • 1,100 Sq Ft Home
  • 1-Story Property
  • 1 Fireplace
  • Tile Flooring
  • Security System Owned
  • Breakfast Bar
  • Washer and Dryer Hookup

Bedrooms and Bathrooms

  • 2 Bedrooms
  • 2 Bathrooms

Pool

  • Play Pool
  • Diving Board

Schools

  • Desert Horizon Elementary School
  • Trevor Browne High School

Utilities

  • Refrigerated Cooling System
  • Heating Available
  • High Speed Internet
  • Cable TV Available

Additional Features

  • No Interior Steps
  • Covered Patio or Porch

Community Details

  • No Home Owners Association
  • Braewood Park Unit 4 Per Mcr 171 22 Subdivision

Listing and Financial Details

  • Tax Lot 185
  • Assessor Parcel Number 102-24-192

Home Details

Home Type

Single Family

Est. Annual Taxes

$504

Year Built

Built in 1979

Lot Details

7,039 Sq Ft Lot

Listing Details

  • Cross Street: 91st Ave & Indian School Rd
  • Legal Info Range: 1E
  • Property Type: Residential
  • Association Fees Land Lease Fee: N
  • Recreation Center Fee 2: N
  • Recreation Center Fee: N
  • Basement: N
  • Parking Spaces Total Covered Spaces: 2.0
  • Separate Den Office Sep Den Office: N
  • Year Built: 1979
  • Tax Year: 2012
  • Property Sub Type: Single Family - Detached
  • Lot Size Acres: 0.16
  • Co List Office Mls Id: kwpr01
  • Co List Office Phone: 623-882-8000
  • Subdivision Name: Braewood Park Unit 4 Per MCR 171-22
  • New Construction: No
  • Property Attached Yn: No
  • ResoBuildingAreaSource: Assessor
  • General Property Description:PriceSqFt: 59.09
  • Dining Area:Breakfast Bar: Yes
  • Technology:Cable TV Avail: Yes
  • Technology:High Speed Internet Available: Yes
  • Special Features: None

Interior Features

  • Basement: None
  • Flooring: Tile
  • Spa Features: None
  • Total Bedrooms: 2
  • Fireplace Features: 1 Fireplace
  • Fireplace: Yes
  • Interior Amenities: Breakfast Bar, No Interior Steps, 3/4 Bath Master Bdrm, High Speed Internet
  • Living Area: 1100.0
  • Stories: 1
  • Kitchen Features:RangeOven Elec: Yes
  • Fireplace:_one_ Fireplace: Yes

Exterior Features

  • Fencing: Wood
  • Exterior Features: Covered Patio(s)
  • Lot Features: Dirt Front
  • Pool Features: Play Pool, Diving Pool, Private
  • Disclosures: Agency Discl Req, Seller Discl Avail
  • Construction Type: Painted, Frame - Wood
  • Property Condition: Fixer
  • Roof: Composition
  • Construction:Frame - Wood: Yes
  • Exterior Features:Covered Patio(s): Yes

Garage/Parking

  • Total Covered Spaces: 2.0
  • Carport Spaces: 2.0

Utilities

  • Cooling: Refrigeration
  • Heating: Electric
  • Laundry Features: Wshr/Dry HookUp Only
  • Security: Security System Owned
  • Water Source: City Water
  • Heating:Electric: Yes

Condo/Co-op/Association

  • Amenities: Not Managed
  • Association: No

Association/Amenities

  • Association Fees:HOA YN2: N
  • Association Fees:PAD Fee YN2: N
  • Association Fees:Cap ImprovementImpact Fee _percent_: $
  • Association Fees:Cap ImprovementImpact Fee 2 _percent_: %
  • Association Fee Incl:No Fees: Yes

Schools

  • Elementary School: Desert Horizon Elementary School
  • High School: Trevor Browne High School
  • Middle Or Junior School: Desert Horizon Elementary School

Lot Info

  • Land Lease: No
  • Lot Size Sq Ft: 7039.0
  • Parcel #: 102-24-192
  • ResoLotSizeUnits: SquareFeet

Building Info

  • Builder Name: Unknown

Tax Info

  • Tax Annual Amount: 503.78
  • Tax Book Number: 102.00
  • Tax Lot: 185
  • Tax Map Number: 24.00

Ownership History

Date Name Owned For Owner Type

Purchase Details

Closed on
May 20, 2020
Sold by
Ramirez Horacio and Ramirez Veronica
Bought by
8847 Weldon Ave Llc
Current Estimated Value
$298,815

Purchase Details

Closed on
Jun 30, 2014
Sold by
Powerhouse Investment Group Llc
Bought by
Lopez Rodrigo

Purchase Details

Listed on
Sep 26, 2013
Closed on
Mar 31, 2014
Sold by
Fairway To Heaven Investments Llc
Bought by
Powerhouse Ig Llc
Seller's Agent
Marta Baxter
Keller Williams Arizona Realty
Buyer's Agent
John Baxter
Keller Williams Arizona Realty
List Price
$70,000
Sold Price
$65,000
Premium/Discount to List
-$5,000
-7.14%

Home Financials for this Owner

Home Financials are based on the most recent Mortgage that was taken out on this home.
Avg. Annual Appreciation
13.63%

Purchase Details

Closed on
Sep 27, 2013
Sold by
Ashley Lolita T
Bought by
Fairway To Heaven Investments Llc

Purchase Details

Closed on
Feb 26, 1998
Sold by
Mcclure Betty Jean
Bought by
Ashley Lolita T

Home Financials for this Owner

Home Financials are based on the most recent Mortgage that was taken out on this home.
Original Mortgage
$64,775
Interest Rate
7%
Mortgage Type
FHA
Source: Public Records
Create a Home Valuation Report for This Property
The Home Valuation Report is an in-depth analysis detailing your home's value as well as a comparison with similar homes in the area

Purchase History

We collect this data history from publicly available records. To have your information removed, we recommend requesting removal directly through your county’s website.

Date Buyer Sale Price Title Company
8847 Weldon Ave Llc -- Stewart Ttl & Tr Of Phoenix
Lopez Rodrigo -- None Available
Powerhouse Ig Llc -- None Available
Fairway To Heaven Investments Llc $65,000 First American Title Ins Co
Ashley Lolita T $65,000 First American Title
Source: Public Records

Mortgage History

We collect this data history from publicly available records. To have your information removed, we recommend requesting removal directly through your county’s website.

Date Status Borrower Loan Amount
Previous Owner Ashley Lolita T $64,775
Source: Public Records

Property History

Date Event Price List to Sale Price per Sq Ft
03/14/2014 03/14/14 Sold $65,000 -7.1% $59 / Sq Ft
12/12/2013 12/12/13 Pending -- -- --
12/09/2013 12/09/13 For Sale $70,000 0.0% $64 / Sq Ft
12/09/2013 12/09/13 Price Changed $70,000 +40.3% $64 / Sq Ft
09/26/2013 09/26/13 Pending -- -- --
09/26/2013 09/26/13 For Sale $49,900 -- $45 / Sq Ft
Source: Arizona Regional Multiple Listing Service (ARMLS)

Tax History

Year Tax Paid Tax Assessment Tax Assessment Total Assessment is a certain percentage of the fair market value that is determined by local assessors to be the total taxable value of land and additions on the property. Land Improvement
2025 $1,010 $6,246 -- --
2024 $920 $5,949 -- --
2023 $920 $21,980 $4,390 $17,590
2022 $886 $16,560 $3,310 $13,250
2021 $848 $14,710 $2,940 $11,770
2020 $824 $13,500 $2,700 $10,800
2019 $817 $11,800 $2,360 $9,440
2018 $771 $11,070 $2,210 $8,860
2017 $723 $9,300 $1,860 $7,440
2016 $667 $8,000 $1,600 $6,400
2015 $644 $6,920 $1,380 $5,540
Source: Public Records

Agents Affiliated with this Home

  • Section Image
  • Section Image
See All Agents

Map

Source: Arizona Regional Multiple Listing Service (ARMLS)

MLS Number: 5004864

Arizona Regional Multiple Listing Service (ARMLS)

APN: 102-24-192

Your Personal Tour Guide

Ask me questions while you tour the home.