
Gregg Hesterman
RE/MAX Revealty
(877) 850-4491
66 Total Sales
3 in Southern Orchards
$35K - $475K Price Range


Estimated Value: $305,000 - $376,000
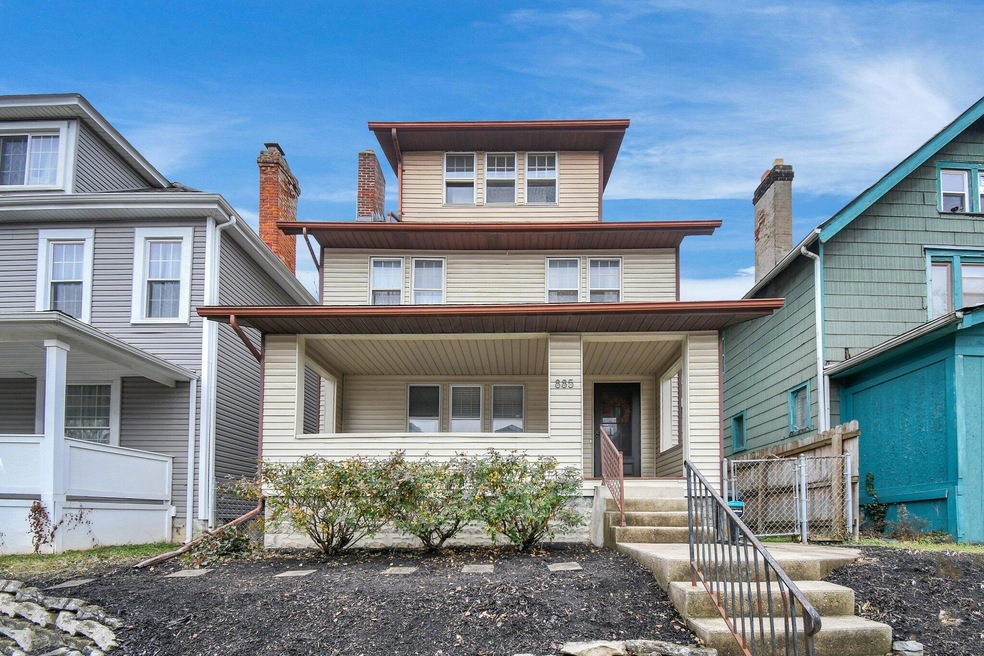
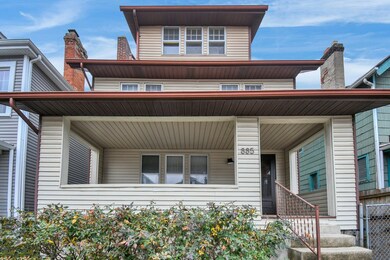
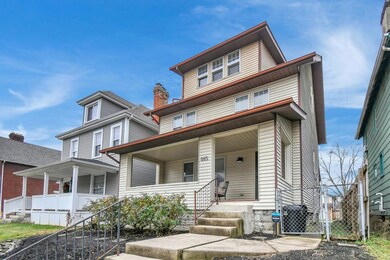
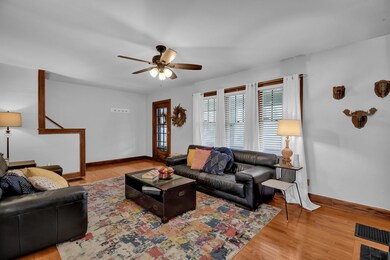
This outstanding 3 story, 4 BR home boasts a wonderful combination of many recent updates, while maintaining vintage charm & character. Stunning HW floors flow throughout all 3 levels. Many windows & sizable rooms incl a Living & Dining Rm & a spacious Kitchen w/ newer appliances ('19) incl a gas range & new flooring ('20). Fantastic FF half bath addition ('20). New central AC, HWT & furnace ('20). Freshly painted rooms ('19-'21), incl the bsmt floor that was painted in Dec '21. Ample storage & a convenient laundry chute. Lovely Owner's Ste w/ an attached bath, built-in shelving, dual closets, & a reading area. Relax on the deep front porch or entertain on the new paver patio ('21) overlooking the rear yard w/ a privacy fence. Garage offers x-storage above & new back door. Great location!
Last Agent to Sell the Property
Howard HannaRealEstateServices License #2002023153 Listed on: 03/24/2022
Last Buyer's Agent
Megan McClung
Core Realty Collection License #2021005724
Gregg Hesterman
RE/MAX Revealty
(877) 850-4491
66 Total Sales
3 in Southern Orchards
$35K - $475K Price Range
Karin Xander
Coldwell Banker Realty
(888) 528-2766
104 Total Sales
2 in Southern Orchards
$174K - $340K Price Range
Brittany Stockdale
The Brokerage House
(614) 412-5167
65 Total Sales
1 in Southern Orchards
$340,000 Price
Carol Houchin
Haven Home Realty
(380) 210-4078
32 Total Sales
1 in Southern Orchards
$379,900 Price
Nina Masseria
Carriage Trade Realty, Inc.
(614) 683-5918
82 Total Sales
5 in Southern Orchards
$160K - $755K Price Range
Michael Jones
Coldwell Banker Realty
(380) 210-3322
101 Total Sales
2 in Southern Orchards
$135K - $333K Price Range
We collect this data history from publicly available records. To have your information removed, we recommend requesting removal directly through your county’s website.
| Date | Event | Price | List to Sale | Price per Sq Ft | Prior Sale |
|---|---|---|---|---|---|
| 04/19/2022 04/19/22 | Sold | $336,000 | +5.7% | $173 / Sq Ft | |
| 04/12/2022 04/12/22 | Pending | -- | -- | -- | |
| 03/24/2022 03/24/22 | For Sale | $318,000 | +158.5% | $164 / Sq Ft | |
| 07/22/2016 07/22/16 | Sold | $123,000 | -2.4% | $75 / Sq Ft | View Prior Sale |
| 06/22/2016 06/22/16 | Pending | -- | -- | -- | |
| 05/28/2016 05/28/16 | For Sale | $126,000 | -- | $77 / Sq Ft |
We collect this data history from publicly available records. To have your information removed, we recommend requesting removal directly through your county’s website.
| Year | Tax Paid | Tax Assessment Tax Assessment Total Assessment is a certain percentage of the fair market value that is determined by local assessors to be the total taxable value of land and additions on the property. | Land | Improvement |
|---|---|---|---|---|
| 2025 | $3,407 | $75,920 | $27,690 | $48,230 |
| 2024 | $3,407 | $75,920 | $27,690 | $48,230 |
| 2023 | $3,364 | $75,915 | $27,685 | $48,230 |
| 2022 | $2,257 | $43,510 | $4,970 | $38,540 |
| 2021 | $2,261 | $43,510 | $4,970 | $38,540 |
| 2020 | $2,264 | $43,510 | $4,970 | $38,540 |
| 2019 | $2,030 | $33,460 | $3,850 | $29,610 |
| 2018 | $1,503 | $33,460 | $3,850 | $29,610 |
| 2017 | $2,130 | $33,460 | $3,850 | $29,610 |
| 2016 | $1,078 | $15,860 | $3,010 | $12,850 |
| 2015 | $981 | $15,860 | $3,010 | $12,850 |
| 2014 | $983 | $15,860 | $3,010 | $12,850 |
| 2013 | $511 | $16,695 | $3,185 | $13,510 |
Seller's Agent in 2022
Hugh Price
Howard HannaRealEstateServices
(740) 404-2399
1 in this area
490 Total Sales
MM
Buyer's Agent in 2022
Megan McClung
Core Realty Collection
CM
Seller's Agent in 2016
Christina Miller
Coldwell Banker Realty
Buyer's Agent in 2016
Andrew Murnane
Howard Hanna Real Estate Svcs
(614) 374-5957
123 Total Sales
Source: Columbus and Central Ohio Regional MLS
MLS Number: 222008154
APN: 010-020814
Disclaimer: Certain information contained herein is derived from information provided by parties other than Homes.com. All information provided is deemed reliable, but is not guaranteed to be accurate and should be independently verified.
IDX information is provided exclusively for personal, non-commercial use, and may not be used for any purpose other than to identify prospective properties consumers may be interested in purchasing.
Information is deemed reliable but not guaranteed.
Ask me questions while you tour the home.