NOT LISTED FOR SALE

Estimated Value: $178,000 - $233,000

2 Beds
1.5 Baths
1,488 Sq Ft
$135/Sq Ft Est. Value

Sale Details

Date Sold: October 3, 2025

Last sale price $190,694 $128 Per Sq Ft

Est. 6% increase in value since last sale

Current estimated payment $1,271 / mo

32 Days on Market

Highlights

  • 2.95 Acre Lot
  • Secluded Lot
  • Wood Flooring
  • A-Frame Home
  • Cathedral Ceiling
  • Loft

About This Home

As of October 2025

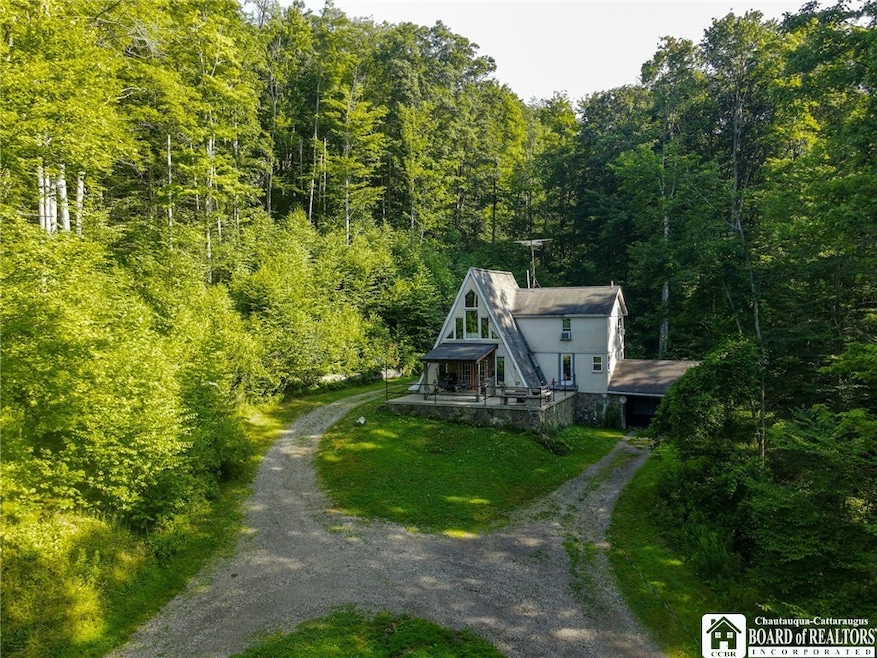
This incredibly secluded A-frame in Limestone is a hidden gem for anyone craving privacy, nature, and a touch of cool, modern style. Nestled right against Allegany State Park, your backyard literally borders thousands of acres of protected forest—perfect for hiking, exploring, or just enjoying the peaceful vibe. Inside, you’ll find an open, airy layout and updated appliances that make everyday living easy. Natural gas service adds comfort and efficiency, which is a rare perk for such a woodsy, off-the-grid feeling location. The attached one-car garage is great for convenience, but the real bonus is the second two-story garage/barn—both levels are fully usable, it has electric, and although the gas is currently disconnected, there's potential to restore the heating system (current condition unknown). The front deck and porch area is an absolute highlight—ideal for hanging out, grilling, or just kicking back in total tranquility. Whether you're looking for a weekend retreat or a full-time nature escape, this property is the perfect mix of rustic charm and practical updates.

Last Agent to Sell the Property

Paul Pezzimenti

Listing by Howard Hanna Professionals - Olean Brokerage Phone: 716-378-7039 License #10301214758 Listed on: 07/23/2025

Howard Hanna Professionals - Olean

Last Buyer's Agent

Rachel Fraley

Listing by Howard Hanna Professionals - Olean License #10401356931

Howard Hanna Professionals - Olean

Range of Values:

--
Value Increase
--
Percent Increase
--
Adjusted for Inflation
Collateral Analytics

Collateral Analytics Collateral Analytics AVMs (Automated Valuation Model) employ a number of statistical approaches combined with neighborhood-specific comparable selection guarantees the most up-to-date and precise valuations.

Not Available

Collateral Analytics does not have data for the current month. Please view the chart for historical values.

ICE

ICE Mortgage Technology ICE Mortgage Technology’s AVM (Automated Valuation Model) is a state-of-the-art online residential property valuation tool that provides a quick and accurate estimate of the value of almost any home in the U.S.

Not Available

ICE Mortgage Technology does not have data for the current month. Please view the chart for historical values.

First American

First American First American Data & Analytics’ next-generation AVM combines unrivaled data assets with a blended ensemble of valuation models to produce highly accurate, reliable valuations you can trust.

Not Available

First American does not have data for the current month. Please view the chart for historical values.

Quantarium

Quantarium Quantarium’s valuation service, repeatedly proven the industry’s most accurate and comprehensive, is supercharged with a self-learning and auto-tuning AI engine that continually becomes smarter and more accurate as it processes daily inputs from the industry’s leading RE data lake.

Not Available

Quantarium does not have data for the current month. Please view the chart for historical values.

Average Value
Not Available
List Price
Sold Price
Create a Home Valuation Report for This Property
The Home Valuation Report is an in-depth analysis detailing your home's value as well as a comparison with similar homes in the area

Home Details

Home Type

  • Single Family

Est. Annual Taxes

  • $2,696

Year Built

  • Built in 1988

Lot Details

  • 2.95 Acre Lot
  • Lot Dimensions are 235x566
  • Secluded Lot
  • Rectangular Lot

Parking

  • 1 Car Attached Garage
  • Garage Door Opener
  • Gravel Driveway

Home Design

  • A-Frame Home
  • Block Foundation
  • Copper Plumbing
  • Stucco

Interior Spaces

  • 1,488 Sq Ft Home
  • 2-Story Property
  • Cathedral Ceiling
  • Ceiling Fan
  • 1 Fireplace
  • Great Room
  • Separate Formal Living Room
  • Formal Dining Room
  • Loft

Kitchen

  • Eat-In Kitchen
  • Dishwasher

Flooring

  • Wood
  • Carpet

Bedrooms and Bathrooms

  • 2 Bedrooms

Laundry

  • Laundry Room
  • Laundry on main level

Basement

  • Walk-Out Basement
  • Basement Fills Entire Space Under The House
  • Laundry in Basement

Outdoor Features

  • Open Patio
  • Porch

Schools

  • Allegany Elementary School
  • Allegany-Limestone Middle School
  • Allegany-Limestone High School

Utilities

  • Heating System Uses Gas
  • Baseboard Heating
  • Hot Water Heating System
  • PEX Plumbing
  • Well
  • Gas Water Heater
  • Septic Tank
  • High Speed Internet
  • Cable TV Available

Listing and Financial Details

  • Tax Lot 6
  • Assessor Parcel Number 042400-101-003-0001-006-006-0000

Community Details

Overview

  • Property is near a preserve or public land

Recreation

  • Trails

Home Details

Home Type

Single Family

Est. Annual Taxes

$2,696

Year Built

Built in 1988

Lot Details

2.95 Acres

Parking

1

Listing Details

  • Property Sub Type: Single Family Residence
  • Property Type: Residential
  • Year Built: 1988
  • Attribution Contact: 716-378-7039
  • ResoLaundryFeatures: In Basement, Main Level
  • Lot Features: Adjacent To Public Land, Rectangular, Rectangular Lot, Secluded
  • Directions: From 219, turn onto Irvine Mills Rd, turn onto Parkside Drive, the property is on the right
  • Architectural Style: A-Frame
  • Flooring: Carpet, Hardwood, Luxury Vinyl, Varies
  • Garage Yn: Yes
  • Interior Features: Ceiling Fan(s), Cathedral Ceiling(s), Separate/Formal Dining Room, Eat-in Kitchen, Separate/Formal Living Room, Great Room, Loft
  • Unit Levels: Two
  • Year Built Details: Existing
  • Financial Info Electric: Circuit Breakers
  • Special Features: None

Interior Features

  • Appliances: Dishwasher, Gas Water Heater, Refrigerator
  • Basement: Full, Walk-Out Access
  • Basement YN: Yes
  • Full Bathrooms: 1
  • Half Bathrooms: 1
  • Total Bedrooms: 2
  • Fireplaces: 1
  • Main Level Bathrooms: 1
  • Stories: 2
  • Stories: 2

Exterior Features

  • Acres: 2.95
  • Waterfront: No
  • Construction Type: Stucco, Copper Plumbing, PEX Plumbing
  • Exterior Features: Gravel Driveway, Patio
  • Foundation Details: Block
  • Patio And Porch Features: Open, Patio, Porch

Garage/Parking

  • Attached Garage: Yes
  • Garage Spaces: 1.0
  • Parking Features: Attached, Garage, Driveway, Garage Door Opener

Utilities

  • Heating: Gas, Baseboard, Hot Water
  • HeatingYN: Yes
  • Utilities: Cable Available, High Speed Internet Available
  • Water Source: Well

Condo/Co-op/Association

  • Community Features: Trails/Paths
  • Senior Community: No

Schools

  • Junior High Dist: Allegany-Limestone
  • Ninth Grade High School: Allegany-Limestone High
  • Middle Or Junior School: Allegany-Limestone Middle

Lot Info

  • Parcel Number: 042400-101-003-0001-006-006-0000
  • Lot Dimensions: 235X566
  • Lot Size Sq Ft: 128502.0
  • ResoLotSizeUnits: Acres

Tax Info

  • Tax Annual Amount: 2696.0
  • Tax Lot: 6

MLS Schools

  • Elementary School: Allegany Elementary

Ownership History

We collect this data history from publicly available records. To have your information removed, we recommend requesting removal directly through your county’s website.

Date Name Owned For Owner Type

Purchase Details

Listed on
Jul 23, 2025
Closed on
Oct 1, 2025
Sold by
Pettengill Chad
Bought by
Seller's Agent
Paul Pezzimenti
Howard Hanna Professionals - Olean
Buyer's Agent
Rachel Fraley
Howard Hanna Professionals - Olean
List Price
$179,900
Sold Price
$190,694
Premium/Discount to List
$10,794
6%
Views
16
Current Estimated Value
$201,196

Home Financials for this Owner

Home Financials are based on the most recent Mortgage that was taken out on this home.
Estimated Appreciation
$10,502
Avg. Annual Appreciation
6.21%

Purchase Details

Listed on
Jan 18, 2013
Closed on
Aug 1, 2013
Sold by
Hare William
Bought by
Pettengill Chad
Seller's Agent
Claudia Attard-Keary
EXP-Premier Listings Team
Buyer's Agent
Sheryl Chamberlain
No Office Affiliation
List Price
$120,000
Sold Price
$106,000
Premium/Discount to List
-$14,000
-11.67%

Home Financials for this Owner

Home Financials are based on the most recent Mortgage that was taken out on this home.
Avg. Annual Appreciation
4.94%
Original Mortgage
$104,080
Interest Rate
3.95%
Mortgage Type
New Conventional
Source: Public Records

Home Values in the Area

Source: Public Records

Average Home Value in this Area


Source: Public Records

Agents Specializing in Limestone, NY

See All Agents

Purchase History

We collect this data history from publicly available records. To have your information removed, we recommend requesting removal directly through your county’s website.

Date Buyer Sale Price Title Company
$191,000 --
Pettengill Chad $106,000 Daniel Palumbo
Source: Public Records

Mortgage History

We collect this data history from publicly available records. To have your information removed, we recommend requesting removal directly through your county’s website.

Date Status Borrower Loan Amount
Previous Owner $104,080
Source: Public Records

Property History

We collect this data history from publicly available records. To have your information removed, we recommend requesting removal directly through your county’s website.

Date Event Price List to Sale Price per Sq Ft Prior Sale
10/03/2025 10/03/25 Sold $190,694 +6.0% $128 / Sq Ft
08/24/2025 08/24/25 Pending -- -- --
07/23/2025 07/23/25 For Sale $179,900 +69.7% $121 / Sq Ft
08/05/2013 08/05/13 Sold $106,000 -11.7% $71 / Sq Ft View Prior Sale
06/01/2013 06/01/13 Pending -- -- --
01/18/2013 01/18/13 For Sale $120,000 -- $80 / Sq Ft
Source: Chautauqua-Cattaraugus Board of REALTORS®

Tax History

We collect this data history from publicly available records. To have your information removed, we recommend requesting removal directly through your county’s website.

Year Tax Paid Tax Assessment Tax Assessment Total Assessment is a certain percentage of the fair market value that is determined by local assessors to be the total taxable value of land and additions on the property. Land Improvement
2025 $2,452 $75,000 $10,400 $64,600
2024 $2,696 $75,000 $10,400 $64,600
2023 $2,605 $75,000 $10,400 $64,600
2022 $2,748 $75,000 $10,400 $64,600
2021 $2,862 $75,000 $10,400 $64,600
2020 $2,549 $75,000 $10,400 $64,600
2019 $1,003 $75,000 $10,400 $64,600
2018 $2,494 $75,000 $10,400 $64,600
2017 $2,558 $75,000 $10,400 $64,600
2016 $2,482 $75,000 $10,400 $64,600
2015 -- $75,000 $10,400 $64,600
2014 -- $75,000 $10,400 $64,600
Source: Public Records

Agents Affiliated with this Home

  • Section Image
  • Section Image
  • Section Image
See All Agents

Map

Source: Chautauqua-Cattaraugus Board of REALTORS®

MLS Number: R1625122

Chautauqua-Cattaraugus Board of REALTORS®

APN: 042400-101-003-0001-006-006-0000

Your Personal Tour Guide

Ask me questions while you tour the home.