

Move-In Specials
Up-to 6-Weeks FREE Base Rent on select units for a limited time! * *Min. term & restrictions apply. Other costs & fees excluded. Offer may change.
Highlights
- Media Center/Movie Theatre
- Den
- Pet Washing Station
- Yard
- Pool
- Walk-In Closets
About Creekside at Highlands Ranch
We happily accept walk-in tours but appreciate scheduled appointments when possible. Please schedule yours today. Creekside at Highlands Ranch offers luxury living with style, convenience and amazing views. Creekside at Highlands Ranch is located on the Highlands Ranch Golf Course, just minutes from C-470. Live at Creekside at Highlands Ranch, close to Park Meadows Mall for shopping and dining, easy commute to DTC and convenient travel to the Rocky Mountains, ski resorts, and much more. Creekside at Highlands Ranch offers a peaceful lifestyle in a beautiful community. Live at Creekside at Highlands Ranch and step into paradise. Head to our website for best available rates!

Pricing and Floor Plans
The total monthly price shown includes only the required fees. Additional fees may still apply to your rent. Use the rental calculator to estimate all potential associated costs.
1 Bedroom
Aspen
- 1 Bed
- 1 Bath
- 715 Sq Ft
- $200 deposit
| Unit | Total Price | Sq Ft | Availability | Unit Details |
|---|---|---|---|---|
| 1735 | $1,581 | 715 | Now |
Snowmass
- 1 Bed
- 1 Bath
- 780 Sq Ft
- $200 deposit
| Unit | Total Price | Sq Ft | Availability | Unit Details |
|---|---|---|---|---|
| 1034 | $1,893 | 780 | Now | |
| 1334 | $1,743 | 780 | Sep 26 |
Buttermilk
- 1 Bed
- 1 Bath
- 840 Sq Ft
- $200 deposit
| Unit | Total Price | Sq Ft | Availability | Unit Details |
|---|---|---|---|---|
| 0722 | $1,811 | 840 | Now |
2 Bedrooms
Breckenridge
- 2 Beds
- 1 Bath
- 1,015 Sq Ft
- $300 deposit
| Unit | Total Price | Sq Ft | Availability | Unit Details |
|---|---|---|---|---|
| 1422 | $2,014 | 1,015 | Now | |
| 1412 | $2,109 | 1,015 | Now | |
| 2112 | $2,158 | 1,015 | Now | |
| 1812 | $2,276 | 1,015 | Oct 7 | |
| 2132 | $2,181 | 1,015 | Oct 8 | |
| 2032 | $2,186 | 1,015 | Oct 23 |
Timberline
- 2 Beds
- 2 Baths
- 1,185 Sq Ft
- $300 deposit
| Unit | Total Price | Sq Ft | Availability | Unit Details |
|---|---|---|---|---|
| 0833 | $2,127 | 1,185 | Now | |
| 1031 | $2,241 | 1,185 | Now | |
| 1421 | $2,401 | 1,185 | Now | |
| 1921 | $2,523 | 1,185 | Aug 22 | |
| 1331 | $2,538 | 1,185 | Aug 22 | |
| 1631 | $2,389 | 1,185 | Sep 11 | |
| 1423 | $2,296 | 1,185 | Oct 28 |
Fees and Policies
The fees below are based on community-supplied data and may exclude additional fees and utilities. Use the Rent Estimate Calculator to determine your monthly and one-time costs based on your requirements.
Property Fee Disclaimer: Total Monthly Leasing Price includes base rent, all monthly mandatory and any user-selected optional fees. Excludes variable, usage-based, and required charges due at or prior to move-in or at move-out. Security Deposit may change based on screening results, but total will not exceed legal maximums. Some items may be taxed under applicable law. Some fees may not apply to rental homes subject to an affordable program. All fees are subject to application and/or lease terms. Prices and availability subject to change. Resident is responsible for damages beyond ordinary wear and tear. Resident may need to maintain insurance and to activate and maintain utility services, including but not limited to electricity, water, gas, and internet, per the lease. Additional fees may apply as detailed in the application and/or lease agreement, which can be requested prior to applying. Pets: Pet breed and other pet restrictions apply. Rentable Items: All Parking, storage, and other rentable items are subject to availability. Final pricing and availability will be determined during lease agreement. See Leasing Agent for details.
Community Details
Property Information
- Built in 2001
- 279 units/3 stories
Lease Options
- 3 - 13 Month Leases
- Short-term Lease
Community Amenities
Property Services
- Controlled Access
- Property Manager on Site
- Pet Play Area
- Recycling
- Renters Insurance Program
- Trash Pickup - Door to Door
- Wi-Fi
- Maintenance on site
- Pet Washing Station
- Key Fob Entry
Shared Community
- Business Center
- Clubhouse
- Breakfast/Coffee Concierge
- Walk-Up
Fitness & Recreation
- Fitness Center
- Playground
- Pool
- Spa
- Media Center/Movie Theatre
- Walking/Biking Trails
Outdoor Features
- Fenced Lot
- Gated
- Dog Park
Additional Amenities
- *In Select Units
- 9 Ft Ceiling
- 9 ft. Ceilings
- Access Controlled Community
- Access to C-470 & Downtown Denver via Littleton or
- Alarm System Available
- Balcony or Patio
- Balcony or Patio*
- Bike Repair Station
- Coworking Space & Business Center
- Dog Park & Seasonal Paw Spa
- Fireplace*
- Full-Sized Washer & Dryer
- Garage (1 Car)
- Garden-Style Soaking Tubs
- Luxury Vinyl-Plank Flooring
- Mature Lush Landscaping
- Mountain View
- Mountain Views*
- Package Lockers
- Pet friendly
- Plank
- Plush Carpeting
- Resort-Style Pool & Spa
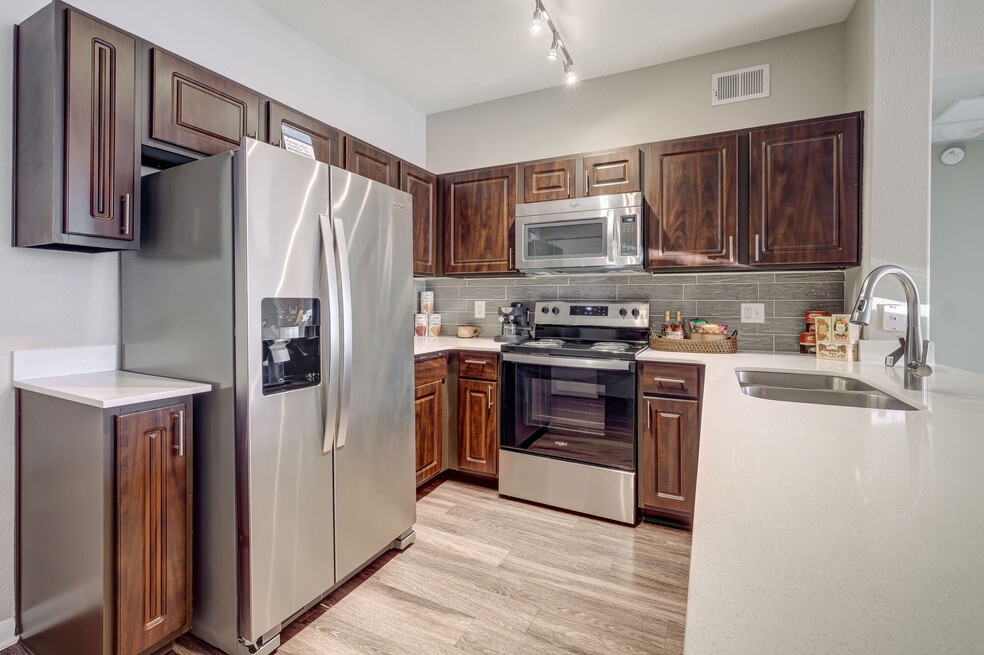
- Stainless Steel Appliances
Apartment Features
Indoor Features
- Air Conditioning
- Cable Ready
- Fireplace
- Storage Space
- Washer/Dryer
- Heating
- Security System
- Ceiling Fans
- Double Vanities
- High Speed Internet Access
- Sprinkler System
- Tub/Shower
- Wi-Fi
- Handrails
- Smoke Free
- Trash Compactor
- Wheelchair Accessible (Rooms)
Kitchen Features & Appliances
- Dishwasher
- Disposal
- Microwave
- Eat-in Kitchen
- Kitchen
- Granite Countertops
- Ice Maker
- Refrigerator
- Oven
- Stainless Steel Appliances
- Range
- Breakfast Nook
- Freezer
- Pantry
- Quartz Countertops
Model Details
- Vaulted Ceiling
- Views
- Walk-In Closets
- Carpet
- Den
- Dining Room
- Family Room
- Linen Closet
- Office
- Vinyl Flooring
- Large Bedrooms
- Balcony
- Yard
- Lawn
- Patio
Additional Amenities
- Brushed Nickel Hardware
- Direct Access Garages*
- Extra Storage Space in Garages
- Flex Floor Plans with Den*
- Framed Bathroom Mirrors
- Tile Backsplash
- Undermount Sinks
- Wood-Style Luxury Vinyl
Property Site Map
Select a unit to view pricing and availability
Matterport 3D Tour
Map
- 8887 Tappy Toorie Cir
- 8980 Old Tom Morris Cir
- 9038 Hunters Way
- 9030 Old Tom Morris Cir
- 9156 Fox Fire Dr
- 2516 W Bitterroot Place
- 9130 Anasazi Indian Trail
- 9125 Ironwood Way
- 9151 Roadrunner St
- 9113 Ironwood St
- 9154 Anasazi Indian Trail
- 2763 Greensborough Dr
- 9218 Gold Lace Place
- 9177 Anasazi Indian Trail
- 2109 Fox Fire St
- 9205 Gold Lace Place
- 9239 Gold Lace Place
- 8434 Rizza St Unit C
- 2275 Santini Trail Unit E
- 8428 Galvani Trail Unit B
- 8890 Tappy Toorie Cir
- 1700 Shea Center Dr
- 8555 Belle Dr
- 9135 Anasazi Indian Trail
- 1360 Martha St
- 2262 Primo Rd
- 8951 Ramblestone St
- 8300 Erickson Blvd
- 1237 Laurenwood Way
- 1144 Rockhurst Dr Unit 401
- 9641 Cove Creek Dr
- 1041 W Laurenwood Ln
- 600 W County Line Rd
- 1641 W Canal Cir Unit 725
- 9765 Spring Hill St
- 9531 Cedarhurst Ln
- 9678 S Sun Meadow St
- 355 W Burgundy St
- 728 Sylvestor Trail
- 13060 N Highland Cir Unit D
Ask me questions while you tour the home.