
Leslie Brown
KW COASTAL LIVING
(941) 541-2899
322 Total Sales
3 in South Punta Gorda
$170,000 Price Range
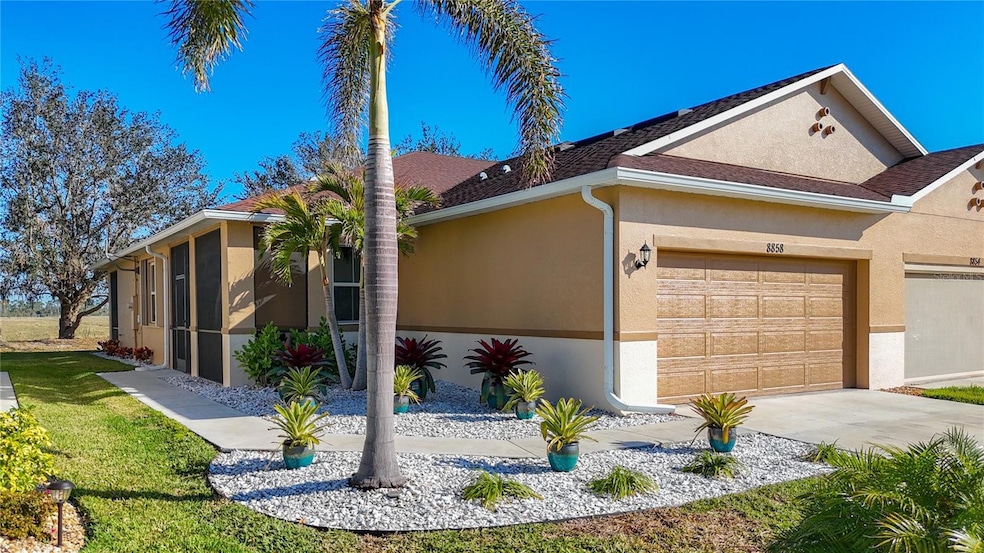
Welcome to your dream villa in the picturesque Tuscany Isles of Punta Gorda. This stunning property boasts 2 bedrooms, 2 bathrooms, and a spacious 2 car garage. The interior features granite counters, Black appliances, and elegant tile flooring throughout. The open plan layout is perfect for entertaining guests or simply enjoying the peaceful ambiance of this rural community. Step outside to relax by the community pool or take a leisurely stroll around the community lake with a scenic walk/jog path. With easy access to the airport, I75, shopping, and a variety of restaurants, you'll never run out of things to do in this charming neighborhood. The split bedrooms offer privacy and comfort, making this villa the perfect retreat for you and your loved ones. Don't miss out on the opportunity to own a piece of paradise in Tuscany Isles - schedule a showing today and start living the luxurious lifestyle you deserve.
Last Agent to Sell the Property
SELLSTATE PRIORITY REALTY Brokerage Phone: 239-574-8888 License #3315338 Listed on: 02/13/2025
We collect this data history from publicly available records. To have your information removed, we recommend requesting removal directly through your county’s website.
Leslie Brown
KW COASTAL LIVING
(941) 541-2899
322 Total Sales
3 in South Punta Gorda
$170,000 Price Range
Maria Mora Munoz
PARADISE EXCLUSIVE REAL ESTATE
(941) 740-8925
96 Total Sales
2 in South Punta Gorda
$12K - $460K Price Range
Scott Standriff
RE/MAX ALLIANCE GROUP
(941) 613-5053
174 Total Sales
17 in South Punta Gorda
$13K - $500K Price Range
Janet Minerich
RE/MAX HARBOR REALTY
(941) 246-2185
62 Total Sales
5 in South Punta Gorda
$125K - $415K Price Range
Norine Walker
COLDWELL BANKER REALTY
(941) 740-8730
61 Total Sales
2 in South Punta Gorda
$350K - $370K Price Range
Rhonda Gustitus
KW PEACE RIVER PARTNERS
(941) 307-7387
569 Total Sales
8 in South Punta Gorda
$12K - $240K Price Range
We collect this data history from publicly available records. To have your information removed, we recommend requesting removal directly through your county’s website.
| Date | Type | Sale Price | Title Company |
|---|---|---|---|
| Warranty Deed | $238,000 | Florida Hometown Title & Escro | |
| Quit Claim Deed | $100 | None Listed On Document | |
| Quit Claim Deed | $100 | None Listed On Document | |
| Quit Claim Deed | $100 | None Listed On Document | |
| Special Warranty Deed | $205,000 | First American Title |
We collect this data history from publicly available records. To have your information removed, we recommend requesting removal directly through your county’s website.
| Date | Event | Price | List to Sale | Price per Sq Ft |
|---|---|---|---|---|
| 12/29/2025 12/29/25 | Sold | $238,000 | -0.8% | $182 / Sq Ft |
| 11/24/2025 11/24/25 | Pending | -- | -- | -- |
| 11/01/2025 11/01/25 | Price Changed | $240,000 | -3.6% | $183 / Sq Ft |
| 09/01/2025 09/01/25 | For Sale | $249,000 | +4.6% | $190 / Sq Ft |
| 08/31/2025 08/31/25 | Off Market | $238,000 | -- | -- |
| 07/26/2025 07/26/25 | Price Changed | $249,000 | -4.2% | $190 / Sq Ft |
| 07/19/2025 07/19/25 | For Sale | $260,000 | +9.2% | $198 / Sq Ft |
| 07/14/2025 07/14/25 | Off Market | $238,000 | -- | -- |
| 07/08/2025 07/08/25 | Price Changed | $260,000 | -3.7% | $198 / Sq Ft |
| 07/01/2025 07/01/25 | For Sale | $270,000 | +13.4% | $206 / Sq Ft |
| 06/30/2025 06/30/25 | Off Market | $238,000 | -- | -- |
| 04/27/2025 04/27/25 | Price Changed | $270,000 | -3.6% | $206 / Sq Ft |
| 03/06/2025 03/06/25 | Price Changed | $280,000 | -5.1% | $214 / Sq Ft |
| 02/13/2025 02/13/25 | For Sale | $295,000 | -- | $225 / Sq Ft |
We collect this data history from publicly available records. To have your information removed, we recommend requesting removal directly through your county’s website.
| Year | Tax Paid | Tax Assessment Tax Assessment Total Assessment is a certain percentage of the fair market value that is determined by local assessors to be the total taxable value of land and additions on the property. | Land | Improvement |
|---|---|---|---|---|
| 2025 | $4,436 | $276,802 | $34,000 | $242,802 |
| 2023 | $2,207 | $150,264 | $0 | $0 |
| 2022 | $2,179 | $145,887 | $0 | $0 |
| 2021 | $2,168 | $141,638 | $0 | $0 |
| 2020 | $2,117 | $139,682 | $0 | $0 |
| 2019 | $2,024 | $136,542 | $0 | $0 |
| 2018 | $327 | $25,500 | $25,500 | $0 |
| 2017 | $267 | $17,000 | $17,000 | $0 |
| 2016 | $233 | $7,761 | $0 | $0 |
| 2015 | $189 | $7,055 | $0 | $0 |
| 2014 | -- | $0 | $0 | $0 |
Seller's Agent in 2025
HAZEL DONALDSON
SELLSTATE PRIORITY REALTY
(239) 464-9017
4 in this area
72 Total Sales
Buyer's Agent in 2025
Sharon Neuhofer
COLDWELL BANKER SUNSTAR REALTY
(941) 815-0586
8 in this area
75 Total Sales
Source: Stellar MLS
MLS Number: C7505229
APN: 412316327080
Disclaimer: Certain information contained herein is derived from information provided by parties other than Homes.com. All information provided is deemed reliable, but is not guaranteed to be accurate and should be independently verified.
All data is obtained from various sources and may not have been verified by broker or MLS GRID. Supplied Open House Information is subject to change without notice. All information should be independently reviewed and verified for accuracy. Properties may or may not be listed by the office/agent presenting the information. Some IDX listings have been excluded from this website. IDX information is provided exclusively for personal, non-commercial use, and may not be used for any purpose other than to identify prospective properties consumers may be interested in purchasing. Information is deemed reliable but not guaranteed.
Listings courtesy of Stellar MLS as distributed by MLS GRID.
Based on information submitted to the MLS GRID
Listing Information presented by local MLS brokerage: Ten-X - (888)-952-6393
Ask me questions while you tour the home.