
Michelle McManus
@properties Christie's International Real Estate
(855) 519-3128
93 Total Sales
2 in Crown Point
$162K - $246K Price Range

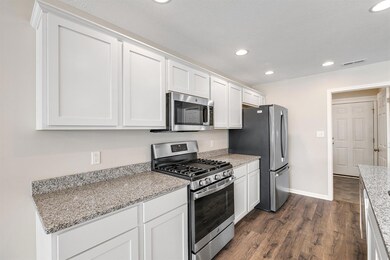
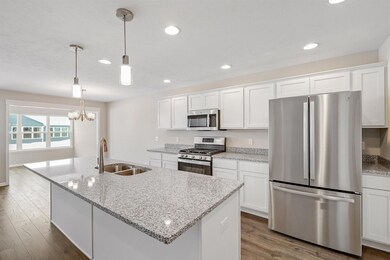
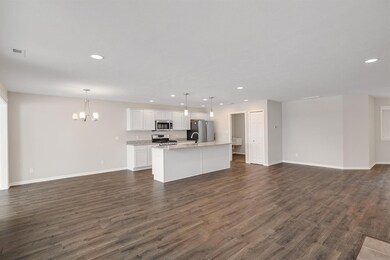
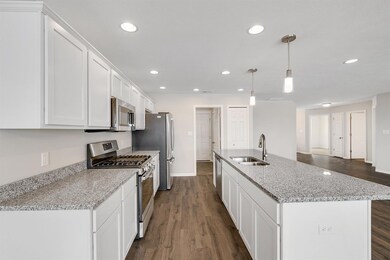
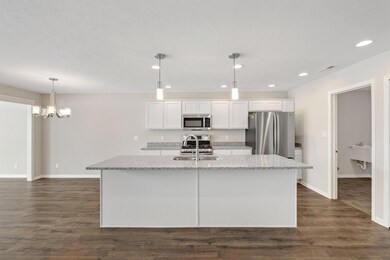
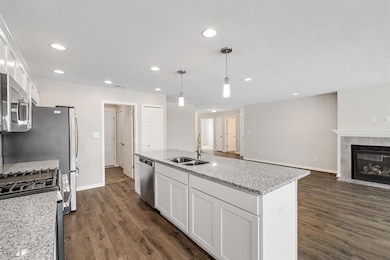
Presenting the Brighton Paired Villa. This 1632 SF villa home provides all the benefits of maintenance free living. The Brighton has 3 bedrooms with 2 baths. Open concept floor plan. The kitchen showcases maple soft close cabinets with granite countertops and stainless steel appliances. A large kitchen island for entertaining. Sit by the cozy fireplace in the great room or relax in the sunroom off of the kitchen. The Owner's bathroom has a double bowl vanity and step in shower. Wood laminate throughout including the great room. Upgraded carpets in the bedroom with ceramic in the bathrooms. 2 car attached garage. Landscaped with irrigation.
Last Agent to Sell the Property
Denise Recker
Advanced Real Estate, LLC License #RB17000014 Listed on: 01/12/2022
Michelle McManus
@properties Christie's International Real Estate
(855) 519-3128
93 Total Sales
2 in Crown Point
$162K - $246K Price Range
Susan Thompson
Realest.com
(219) 356-6337
19 Total Sales
3 in Crown Point
$180K - $315K Price Range
Jennifer Podgorny
(219) 356-6457
73 Total Sales
6 in Crown Point
$270K - $415K Price Range
Jason Lynn
Realty Executives Premier
(219) 312-5486
126 Total Sales
1 in Crown Point
$335,000 Price
Elizabeth Mudroncik
(219) 666-8614
57 Total Sales
5 in Crown Point
$262K - $430K Price Range
Janet Keric
@properties/Christie's Intl RE
(219) 666-8453
91 Total Sales
10 in Crown Point
$169K - $670K Price Range
We collect this data history from publicly available records. To have your information removed, we recommend requesting removal directly through your county’s website.
| Date | Event | Price | List to Sale | Price per Sq Ft |
|---|---|---|---|---|
| 03/30/2022 03/30/22 | Sold | $319,999 | 0.0% | $196 / Sq Ft |
| 02/25/2022 02/25/22 | Pending | -- | -- | -- |
| 01/12/2022 01/12/22 | For Sale | $319,999 | -- | $196 / Sq Ft |
We collect this data history from publicly available records. To have your information removed, we recommend requesting removal directly through your county’s website.
| Year | Tax Paid | Tax Assessment Tax Assessment Total Assessment is a certain percentage of the fair market value that is determined by local assessors to be the total taxable value of land and additions on the property. | Land | Improvement |
|---|---|---|---|---|
| 2025 | $4,031 | $339,457 | $136,657 | $202,800 |
| 2024 | $4,031 | $332,802 | $133,978 | $198,824 |
| 2023 | $3,937 | $326,277 | $131,351 | $194,926 |
| 2022 | $3,658 | $304,000 | $76,000 | $228,000 |
| 2021 | $3,126 | $255,000 | $64,000 | $191,000 |
| 2020 | $2,934 | $233,000 | $58,000 | $175,000 |
| 2019 | $2,744 | $211,000 | $53,000 | $158,000 |
| 2018 | $2,632 | $205,000 | $51,000 | $154,000 |
| 2017 | $2,592 | $200,000 | $50,000 | $150,000 |
| 2016 | $2,345 | $184,000 | $46,000 | $138,000 |
| 2015 | $2,019 | $164,000 | $41,000 | $123,000 |
| 2014 | $2,019 | $156,000 | $39,000 | $117,000 |
DR
Seller's Agent in 2022
Denise Recker
Advanced Real Estate, LLC
Buyer's Agent in 2022
Bill Vossos
BVG Realty, LLC
(219) 680-9037
74 Total Sales
Source: Northwest Indiana Association of REALTORS®
MLS Number: GNR506221
Disclaimer: Certain information contained herein is derived from information provided by parties other than Homes.com. All information provided is deemed reliable, but is not guaranteed to be accurate and should be independently verified.
All data is obtained from various sources and may not have been verified by broker or MLS GRID. Supplied Open House Information is subject to change without notice. All information should be independently reviewed and verified for accuracy. Properties may or may not be listed by the office/agent presenting the information. Some IDX listings have been excluded from this website. Copyright 2026 Multiple Listing Service of the Northwest Indiana Realtors Association Multiple Listing Service (NIRA MLS). All rights reserved. IDX information is provided exclusively for personal, non-commercial use, and may not be used for any purpose other than to identify prospective properties consumers may be interested in purchasing. Information is deemed reliable but not guaranteed.
Listings courtesy of Northwest Indiana Association of REALTORS® as distributed by MLS GRID.
Based on information submitted to the MLS GRID
Ask me questions while you tour the home.