
Michael Payne
Cutler Real Estate
(234) 386-8929
76 Total Sales
2 in West Akron
$77K - $125K Price Range
Estimated Value: $142,315
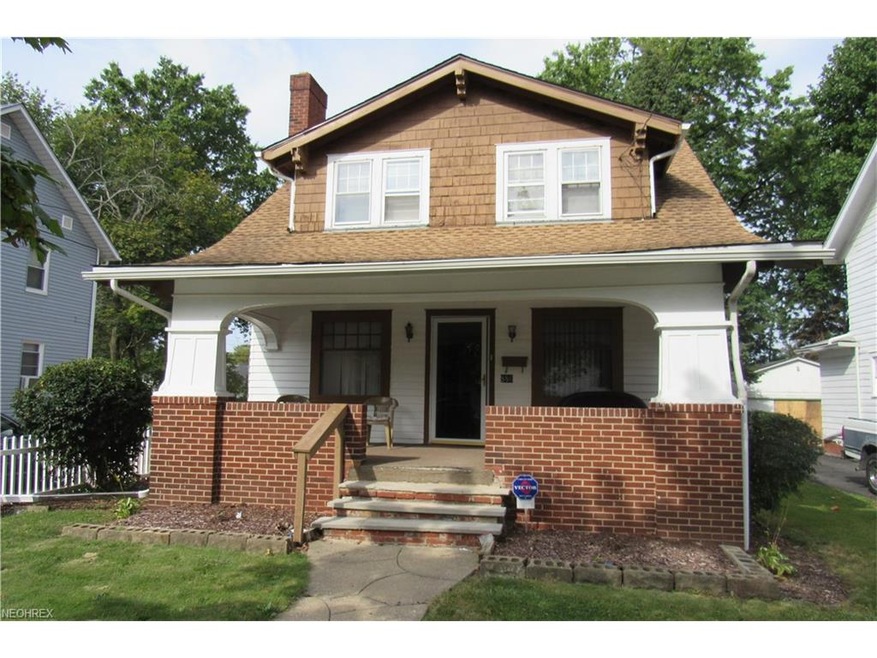
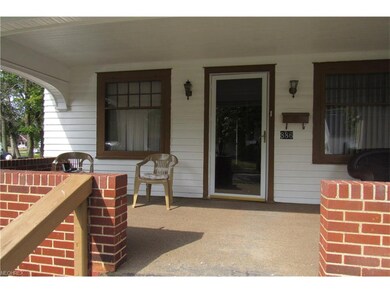
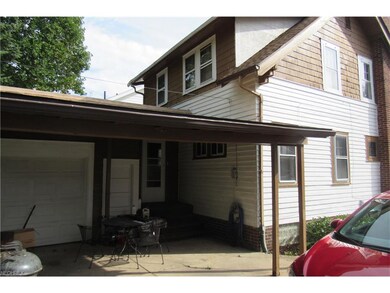
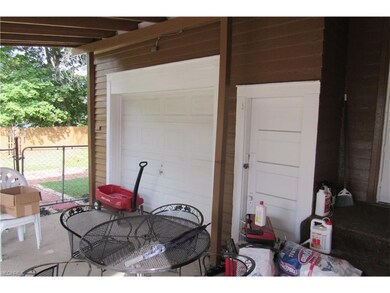
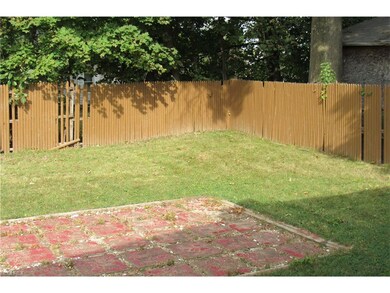
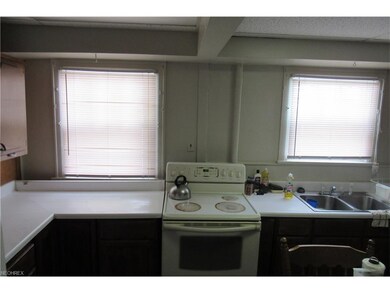
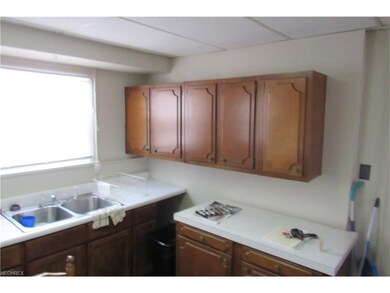
This charming 3 bedroom, 2 story home is perfect for a family starter. One car garage and a carport cover to add additional shade.
Last Agent to Sell the Property
Tracy Wanner
Deleted Agent License #2008001593 Listed on: 09/13/2017
Michael Payne
Cutler Real Estate
(234) 386-8929
76 Total Sales
2 in West Akron
$77K - $125K Price Range
Heather Dimitrov
Keller Williams Elevate
(234) 386-8684
236 Total Sales
1 in West Akron
$65,000 Price
Angie Hartong
High Point Real Estate Group
(330) 681-1699
193 Total Sales
2 in West Akron
$25K - $53K Price Range
Tom Manolas
RE/MAX Crossroads Properties
(234) 348-3927
119 Total Sales
1 in West Akron
$145,000 Price
Kemi Alege
Coldwell Banker Schmidt Realty
(234) 231-0988
137 Total Sales
16 in West Akron
$45K - $179K Price Range
Nicole Kresowaty
EXP Realty, LLC
(234) 271-4123
150 Total Sales
1 in West Akron
$113,000 Price
We collect this data history from publicly available records. To have your information removed, we recommend requesting removal directly through your county’s website.
| Date | Event | Price | List to Sale | Price per Sq Ft |
|---|---|---|---|---|
| 02/27/2018 02/27/18 | Sold | $40,000 | -7.0% | $28 / Sq Ft |
| 01/15/2018 01/15/18 | Pending | -- | -- | -- |
| 09/13/2017 09/13/17 | For Sale | $43,000 | -- | $30 / Sq Ft |
T
Seller's Agent in 2018
Tracy Wanner
Deleted Agent
Seller Co-Listing Agent in 2018
Chena Lord
Realtown Realty LLC
(702) 533-5723
25 Total Sales
Buyer's Agent in 2018
Sean Cemm
EXP Realty, LLC.
(330) 645-7280
1 in this area
95 Total Sales
Source: MLS Now
MLS Number: 3940226
APN: 68-15851
Disclaimer: Certain information contained herein is derived from information provided by parties other than Homes.com. All information provided is deemed reliable, but is not guaranteed to be accurate and should be independently verified.
IDX information is provided exclusively for personal, non-commercial use, and may not be used for any purpose other than to identify prospective properties consumers may be interested in purchasing. Information is deemed reliable but not guaranteed.
Ask me questions while you tour the home.