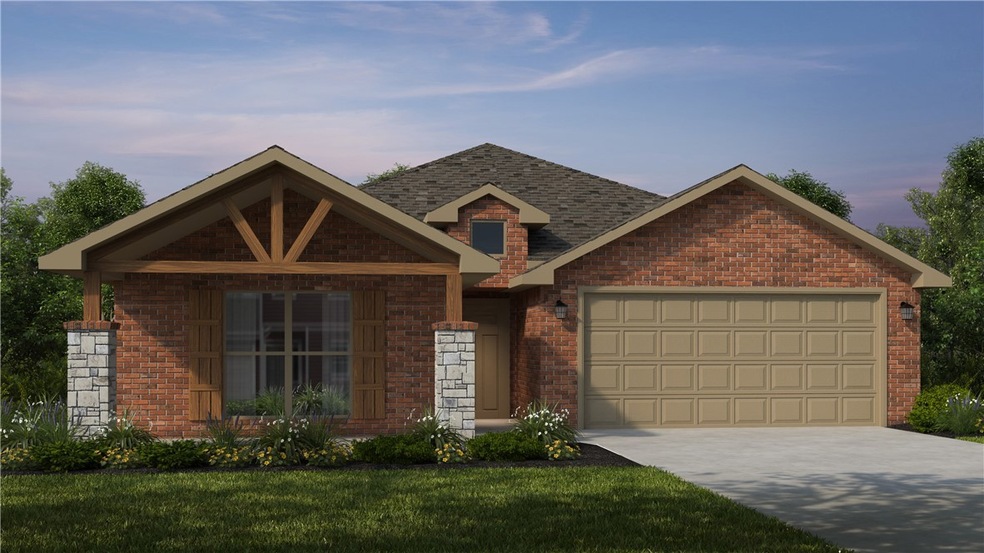
NOT LISTED FOR SALE
4 Beds
2 Baths
2,150 Sq Ft
0.25 Acre Lot

Sale Details

Date Sold: October 9, 2025

Last sale price $425,936 $198 Per Sq Ft

Highlights

  • New Construction
  • Attic
  • Covered Patio or Porch
  • Grimsley Junior High School Rated A
  • Granite Countertops
  • 2 Car Attached Garage

About This Home

As of October 2025

This 2150 square foot home features 4 bedrooms and 2 bathrooms. The main living area includes a large living room that flows seamlessly into a modern kitchen and dining area, creating the perfect space for entertaining guests. With its thoughtful design and practical amenities, this home is perfect for those seeking a comfortable and functional living space.

Taxes subject to change based on new construction.

Last Agent to Sell the Property

Schuber Mitchell Team

Limbird Real Estate Group Brokerage Phone: 855-755-7653 Listed on: 04/23/2025

Last Buyer's Agent

Parker Touchton

Sellers Properties Real Estate License #AB00089797

Create a Home Valuation Report for This Property
The Home Valuation Report is an in-depth analysis detailing your home's value as well as a comparison with similar homes in the area

Home Details

Home Type

  • Single Family

Est. Annual Taxes

  • $100

Year Built

  • Built in 2025 | New Construction

Lot Details

  • 10,890 Sq Ft Lot
  • Cleared Lot

HOA Fees

  • $17 Monthly HOA Fees

Home Design

  • Home to be built
  • Brick Exterior Construction
  • Slab Foundation
  • Shingle Roof
  • Architectural Shingle Roof
  • Stone

Interior Spaces

  • 2,150 Sq Ft Home
  • 1-Story Property
  • Ceiling Fan
  • Gas Log Fireplace
  • Blinds
  • Storage
  • Washer and Dryer Hookup
  • Fire and Smoke Detector
  • Attic

Kitchen

  • Gas Oven
  • Gas Range
  • Microwave
  • Dishwasher
  • Granite Countertops
  • Disposal

Flooring

  • Carpet
  • Tile

Bedrooms and Bathrooms

  • 4 Bedrooms
  • Walk-In Closet
  • 2 Full Bathrooms

Parking

  • 2 Car Attached Garage
  • Garage Door Opener
  • Driveway

Outdoor Features

  • Covered Patio or Porch

Utilities

  • Cooling Available
  • Heating System Uses Gas
  • Heat Pump System
  • Electric Water Heater

Community Details

  • Magnolia Landing Subdivision

Listing and Financial Details

  • Home warranty included in the sale of the property
  • Tax Lot 20

Home Details

Home Type

Single Family

Est. Annual Taxes

$100

Year Built

Built in 2025 | New Construction

Lot Details

0.25 Acres

HOA Fees

$17 per month

Listing Details

  • Property Sub Type: Single Family Residence
  • Prop. Type: Residential
  • Lot Size Acres: 0.25
  • Road Frontage Type: Public Road
  • Subdivision Name: Magnolia Landing
  • Directions: From I-49, take exit 86 for US-71B N toward Rogers/Bentonville. Turn left onto SE 14th St (AR-102 W), continue for about 2.5 miles. Turn right onto AR-279 N. After about 1.5 miles, turn left onto Vaughn Rd. Magnolia Landing will be on your right.
  • Garage Yn: Yes
  • Unit Levels: One
  • New Construction: Yes
  • Building Stories: 1
  • Structure Type: House
  • Year Built Details: New Construction
  • Year Built: 2025
  • Property Sub Type Additional: Single Family Residence
  • Attribution Contact: 855-755-7653
  • Special Features: NewHome
  • Stories: 1
  • Year Built: 2025

Interior Features

  • Appliances: Dishwasher, Electric Water Heater, Disposal, Gas Oven, Gas Range, Microwave, Refrigerator
  • Basement YN: No
  • Full Bathrooms: 2
  • Total Bedrooms: 4
  • Fireplace Features: Gas Log
  • Fireplaces: 1
  • Fireplace: Yes
  • Flooring: Carpet, Tile
  • Interior Amenities: Attic, Ceiling Fan(s), Granite Counters, Pantry, Storage, Walk-In Closet(s), Window Treatments
  • Living Area: 2150.0
  • Window Features: Blinds

Exterior Features

  • Fencing: None
  • Lot Features: Cleared, None, Subdivision
  • Waterfront Features: None
  • Disclosures: Sellers Disclosure Not Available
  • Home Warranty: Yes
  • Construction Type: Brick, Rock
  • Exterior Features: Concrete Driveway
  • Foundation Details: Slab
  • Other Structures: None
  • Patio And Porch Features: Covered, Patio
  • Property Condition: To Be Built
  • Roof: Architectural, Shingle

Garage/Parking

  • Attached Garage: Yes
  • Covered Parking Spaces: 2.0
  • Parking Features: Attached, Garage, Garage Door Opener

Utilities

  • Laundry Features: Washer Hookup, Dryer Hookup
  • Security: Smoke Detector(s)
  • Cooling: Electric, Heat Pump
  • Cooling Y N: Yes
  • Heating: Gas
  • Heating Yn: Yes
  • Sewer: Public Sewer
  • Utilities: Electricity Available, Natural Gas Available, Sewer Available, Water Available
  • Water Source: Public

Condo/Co-op/Association

  • Association #2 Fee Frequency: Monthly
  • Association Fee: 200.0
  • Association Fee Frequency: Annually

Fee Information

  • Association Fee Includes: Other

Schools

  • Junior High Dist: Bentonville

Tax Info

  • Tax Annual Amount: 100.0
  • Tax Block: -
  • Tax Lot: 20

Home Values in the Area

Source: Public Records

Average Home Value in this Area


Source: Public Records

Agents Specializing in Centerton, AR

See All Agents

Property History

We collect this data history from publicly available records. To have your information removed, we recommend requesting removal directly through your county’s website.

Date Event Price List to Sale Price per Sq Ft
10/09/2025 10/09/25 Sold $425,936 0.0% $198 / Sq Ft
04/23/2025 04/23/25 Pending -- -- --
04/23/2025 04/23/25 For Sale $425,936 -- $198 / Sq Ft
Source: ArkansasOne MLS

Tax History

We collect this data history from publicly available records. To have your information removed, we recommend requesting removal directly through your county’s website.

Year Tax Paid Tax Assessment Tax Assessment Total Assessment is a certain percentage of the fair market value that is determined by local assessors to be the total taxable value of land and additions on the property. Land Improvement
2025 $6,756 $36,908 $3,905 $33,003
2024 $6,756 $36,908 $3,905 $33,003
2023 $6,547 $37,987 $3,144 $34,843
2022 $6,547 $37,987 $3,144 $34,843
2021 $6,433 $37,986 $3,144 $34,842
2020 $6,334 $34,019 $2,201 $31,818
2019 $5,697 $34,529 $2,201 $32,328
2018 $5,599 $34,529 $2,201 $32,328
2017 $5,613 $32,152 $1,760 $30,392
2016 $5,582 $32,152 $1,760 $30,392
2015 $5,068 $32,152 $1,760 $30,392
2014 $4,646 $29,443 $1,414 $28,029
2013 $4,535 $29,443 $1,414 $28,029
Source: Public Records

Agents Affiliated with this Home

  • Section Image
  • Section Image
See All Agents

Map

Source: ArkansasOne MLS

MLS Number: 1305513

ArkansasOne MLS
Your Personal Tour Guide

Ask me questions while you tour the home.