
Hon Nguyen Beck
Beck Properties Real Estate
(251) 655-2681
151 Total Sales
15 in Warwick
$215K - $485K Price Range

Estimated Value: $289,143 - $311,000
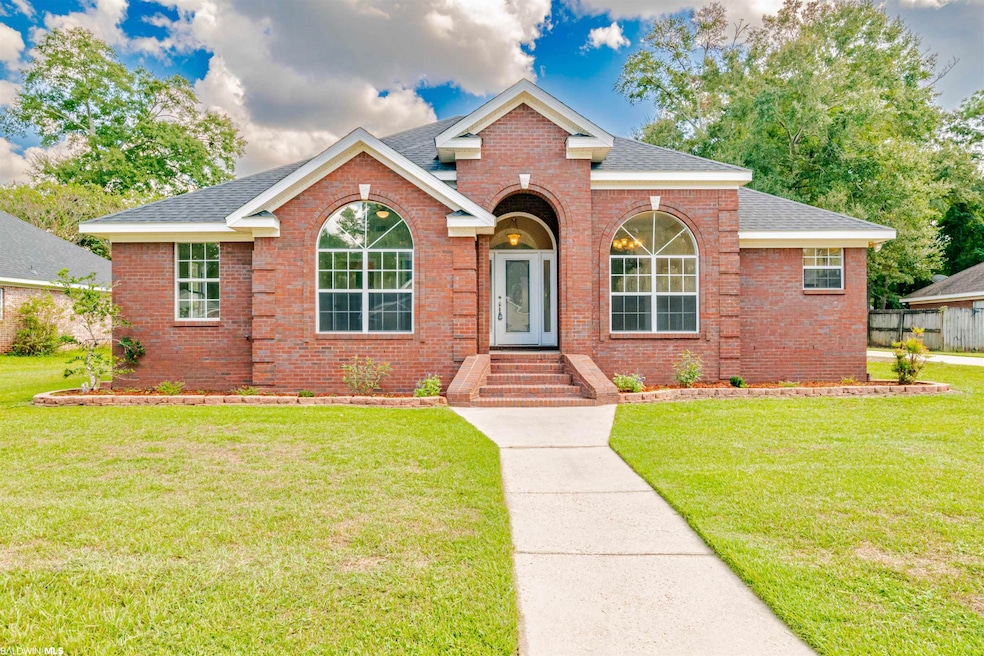
MOTIVATED SELLER! Beautifully updated, custom built home, in popular Augusta Subdivision in West Mobile! You walk in to an open foyer, dining room and great room area with beautiful arched doorways and windows, tall ceilings and a corner gas fireplace. Off of the great room is a sunroom with a view of the patio and fenced backyard. This bright, open and airy home has all new interior paint (Agreeable Grey), with tile and laminate flooring throughout. NO CARPET! Split bedroom plan for privacy. Two guest rooms in front of the home, tons of light from the arched window in one. The large primary bedroom is in the rear with French doors, a special ceiling feature and arched window. Primary bath offers double walk in closets, separate vanities, and jetted garden tub. Kitchen has new stainless appliances, a breakfast area and a breakfast bar. New roof was installed in 2023.
Last Agent to Sell the Property
Kinsaul Realty LLC License #81598 Listed on: 09/29/2023
Last Buyer's Agent
Non Member
Non Member Office
We collect this data history from publicly available records. To have your information removed, we recommend requesting removal directly through your county’s website.
Hon Nguyen Beck
Beck Properties Real Estate
(251) 655-2681
151 Total Sales
15 in Warwick
$215K - $485K Price Range
Sherry Andress
IXL Real Estate LLC
(251) 385-9923
48 Total Sales
3 in Warwick
$248K - $315K Price Range
Robert Jaeger
Young's Suncoast Realty on the Gulf
(251) 317-3218
36 Total Sales
1 in Warwick
$206,195 Price
Brandi Wilkinson
Cooper & Co Inc
(251) 220-0583
75 Total Sales
1 in Warwick
$266,500 Price
Maria A Cazalas
Exit Realty Lyon & Associates, Inc., Fairhope
(754) 714-7306
154 Total Sales
1 in Warwick
$195,000 Price
Shauntelle Henshaw
RE/MAX on the Coast
(251) 862-6292
93 Total Sales
4 in Warwick
$215K - $305K Price Range
We collect this data history from publicly available records. To have your information removed, we recommend requesting removal directly through your county’s website.
| Date | Buyer | Sale Price | Title Company |
|---|---|---|---|
| $265,000 | Delta South Title Inc | ||
| Robert G Garcia And Sara J Garcia Trust | $129,000 | -- | |
| Jones Chrry L | $97,500 | None Available | |
| Jones Cheryl L | -- | Heritage Title Llc |
We collect this data history from publicly available records. To have your information removed, we recommend requesting removal directly through your county’s website.
| Date | Status | Borrower | Loan Amount |
|---|---|---|---|
| Open | $251,750 | ||
| Previous Owner | Jones Cheryl L | $144,100 | |
| Previous Owner | Jones Cheryl L | $155,000 | |
| Previous Owner | Jones Cheryl L | $155,800 |
We collect this data history from publicly available records. To have your information removed, we recommend requesting removal directly through your county’s website.
| Date | Event | Price | List to Sale | Price per Sq Ft |
|---|---|---|---|---|
| 04/26/2024 04/26/24 | Sold | $265,000 | -9.7% | $127 / Sq Ft |
| 03/17/2024 03/17/24 | Pending | -- | -- | -- |
| 02/07/2024 02/07/24 | Price Changed | $293,500 | -1.7% | $141 / Sq Ft |
| 01/26/2024 01/26/24 | For Sale | $298,500 | 0.0% | $144 / Sq Ft |
| 01/17/2024 01/17/24 | Pending | -- | -- | -- |
| 01/03/2024 01/03/24 | Price Changed | $298,500 | -7.6% | $144 / Sq Ft |
| 11/09/2023 11/09/23 | Price Changed | $322,900 | -2.1% | $155 / Sq Ft |
| 10/20/2023 10/20/23 | For Sale | $329,900 | 0.0% | $159 / Sq Ft |
| 10/07/2023 10/07/23 | Pending | -- | -- | -- |
| 09/29/2023 09/29/23 | For Sale | $329,900 | -- | $159 / Sq Ft |
We collect this data history from publicly available records. To have your information removed, we recommend requesting removal directly through your county’s website.
| Year | Tax Paid | Tax Assessment Tax Assessment Total Assessment is a certain percentage of the fair market value that is determined by local assessors to be the total taxable value of land and additions on the property. | Land | Improvement |
|---|---|---|---|---|
| 2025 | $1,258 | $27,300 | $4,410 | $22,890 |
| 2024 | $1,258 | $26,750 | $4,410 | $22,340 |
| 2023 | $2,595 | $24,820 | $5,150 | $19,670 |
| 2022 | $1,007 | $22,130 | $4,470 | $17,660 |
| 2021 | $921 | $20,370 | $3,990 | $16,380 |
| 2020 | $931 | $20,560 | $3,990 | $16,570 |
| 2019 | $887 | $19,660 | $0 | $0 |
| 2018 | $888 | $19,700 | $0 | $0 |
| 2017 | $888 | $19,700 | $0 | $0 |
| 2016 | $987 | $21,740 | $0 | $0 |
| 2013 | $888 | $19,540 | $0 | $0 |
Seller's Agent in 2024
Shirley Kinsaul
Kinsaul Realty LLC
(251) 767-3182
1 in this area
35 Total Sales
NM
Buyer's Agent in 2024
Non Member
Non Member Office
Source: Baldwin REALTORS®
MLS Number: 352416
APN: 27-07-35-0-000-013.054
Disclaimer: Certain information contained herein is derived from information provided by parties other than Homes.com. All information provided is deemed reliable, but is not guaranteed to be accurate and should be independently verified.
IDX information is provided exclusively for personal, non-commercial use, and may not be used for any purpose other than to identify prospective properties consumers may be interested in purchasing. Information is deemed reliable but not guaranteed.
Ask me questions while you tour the home.