
Julie Hansen
Christie's Int'l Re Sereno
(925) 292-6838
7 Total Sales
1 in Summerset
$1,250,000 Price
Estimated Value: $1,098,000 - $1,200,000
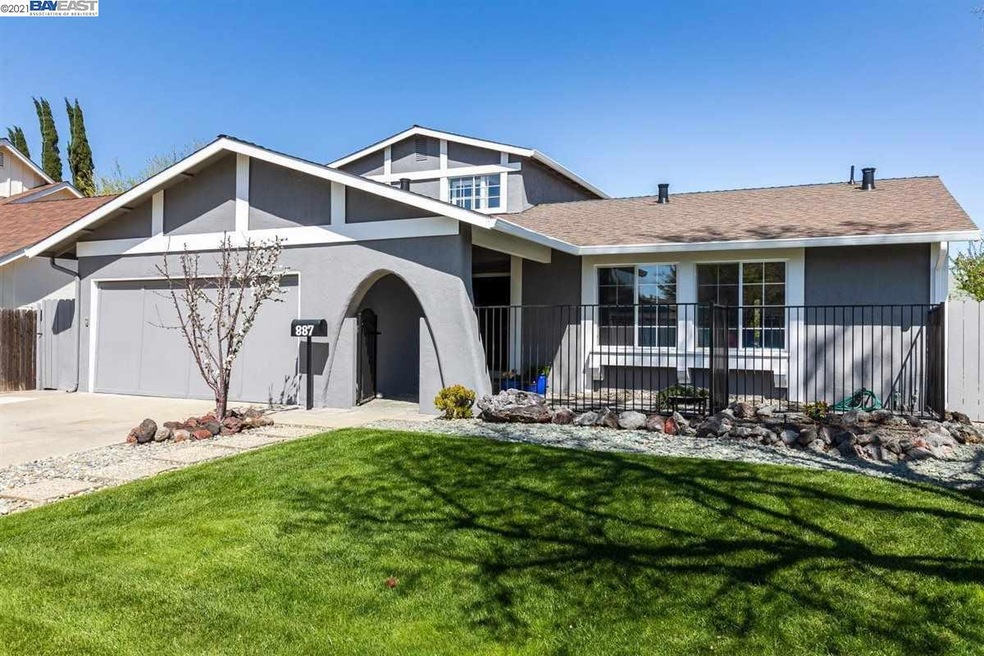
Wonderful Expanded Summerset Home located in a charming neighborhood! Coming in at 1710 Sq Ft, this beauty provides plenty of Living Space for one to call home! This 4 Bedroom 2 Bath boasts refinished Hard Wood Floors in the main Living Areas, new carpeting in Roomy 2nd floor Bedroom and stairwell, newly painted Exterior and Interior walls. The hall bath has been recently tastefully updated. Check out the backyard...... with a myriad of fruit trees (Peach, Lemon, Orange, Plum, Cherry, & Pomegranate), a spacious patio area and an expansive lawn area w/ new sod and sprinklers! Partial View of Vineyards on hillside from 2nd Story Bedroom window!
We collect this data history from publicly available records. To have your information removed, we recommend requesting removal directly through your county’s website.
Julie Hansen
Christie's Int'l Re Sereno
(925) 292-6838
7 Total Sales
1 in Summerset
$1,250,000 Price
Jake Fahnhorst
Keller Williams Tri-valley
(925) 397-5445
155 Total Sales
11 in Summerset
$861K - $1.4M Price Range
Lori Olson
Compass
(650) 449-4827
102 Total Sales
2 in Summerset
$1M - $1.7M Price Range
Robin Young
Compass
(510) 907-4373
88 Total Sales
2 in Summerset
$1.5M - $1.6M Price Range
Veronica Peter
Compass
(510) 939-7811
46 Total Sales
2 in Summerset
$1.1M - $1.6M Price Range
Dave Debus
Vintage Real Estate
(925) 281-4767
44 Total Sales
1 in Summerset
$1,100,000 Price
We collect this data history from publicly available records. To have your information removed, we recommend requesting removal directly through your county’s website.
| Date | Buyer | Sale Price | Title Company |
|---|---|---|---|
| $1,050,000 | Chicago Title Company | ||
| Robles Rudy | $212,000 | Northwestern Title Company |
We collect this data history from publicly available records. To have your information removed, we recommend requesting removal directly through your county’s website.
| Date | Status | Borrower | Loan Amount |
|---|---|---|---|
| Open | $944,900 | ||
| Previous Owner | Robles Rudy | $50,000 | |
| Previous Owner | Robles Rudy | $179,000 | |
| Previous Owner | Robles Rudy | $168,000 | |
| Previous Owner | Robles Rudy | $235,000 | |
| Previous Owner | Robles Rudolpho | $20,000 | |
| Previous Owner | Robles Rudy | $200,000 |
We collect this data history from publicly available records. To have your information removed, we recommend requesting removal directly through your county’s website.
| Date | Event | Price | List to Sale | Price per Sq Ft |
|---|---|---|---|---|
| 02/04/2025 02/04/25 | Off Market | $1,050,000 | -- | -- |
| 04/22/2021 04/22/21 | Sold | $1,050,000 | +19.5% | $614 / Sq Ft |
| 04/06/2021 04/06/21 | Pending | -- | -- | -- |
| 03/31/2021 03/31/21 | For Sale | $879,000 | -- | $514 / Sq Ft |
We collect this data history from publicly available records. To have your information removed, we recommend requesting removal directly through your county’s website.
| Year | Tax Paid | Tax Assessment Tax Assessment Total Assessment is a certain percentage of the fair market value that is determined by local assessors to be the total taxable value of land and additions on the property. | Land | Improvement |
|---|---|---|---|---|
| 2026 | $13,983 | $1,152,262 | $347,778 | $811,484 |
| 2025 | $13,983 | $1,129,540 | $340,962 | $795,578 |
| 2024 | $13,713 | $1,107,260 | $334,278 | $779,982 |
| 2023 | $13,527 | $1,092,420 | $327,726 | $764,694 |
| 2022 | $13,349 | $1,064,000 | $321,300 | $749,700 |
| 2021 | $4,747 | $321,964 | $98,689 | $230,275 |
| 2020 | $4,598 | $325,591 | $97,677 | $227,914 |
| 2019 | $4,606 | $319,207 | $95,762 | $223,445 |
| 2018 | $4,494 | $312,950 | $93,885 | $219,065 |
| 2017 | $4,369 | $306,814 | $92,044 | $214,770 |
| 2016 | $4,192 | $300,800 | $90,240 | $210,560 |
| 2015 | $3,940 | $296,281 | $88,884 | $207,397 |
| 2014 | $3,867 | $290,480 | $87,144 | $203,336 |
Seller's Agent in 2021
John Boehrer
(925) 640-7474
2 in this area
54 Total Sales
Buyer's Agent in 2021
Jennifer He
Compass
(925) 856-7576
12 Total Sales
Source: Bay East Association of REALTORS®
MLS Number: 40943538
APN: 098-0395-097-00
Disclaimer: Certain information contained herein is derived from information provided by parties other than Homes.com. All information provided is deemed reliable, but is not guaranteed to be accurate and should be independently verified.
Bay East ©2026. CCAR ©2026. bridgeMLS ©2026. Information Deemed Reliable But Not Guaranteed. This information is being provided by the Bay East MLS, or CCAR MLS, or bridgeMLS. The listings presented here may or may not be listed by the Broker/Agent operating this website. This information is intended for the personal use of consumers and may not be used for any purpose other than to identify prospective properties consumers may be interested in purchasing.
Ask me questions while you tour the home.