
Luis Lopez
RE/MAX PREMIER REALTY
(352) 414-7264
15 Total Sales
1 in On Top of the World
$215,000 Price

Estimated Value: $139,218
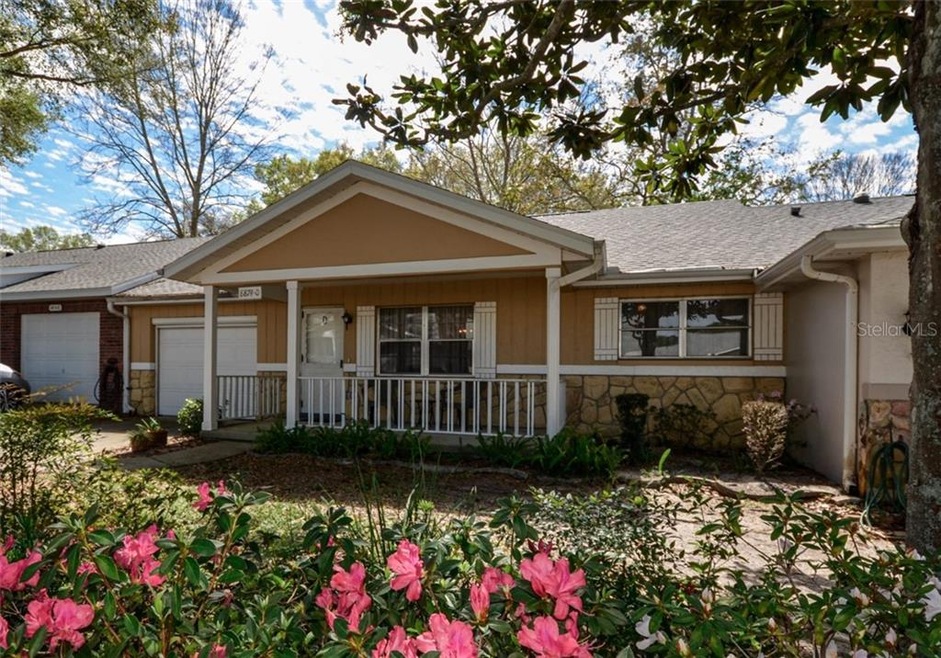
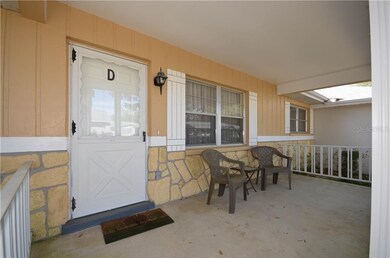
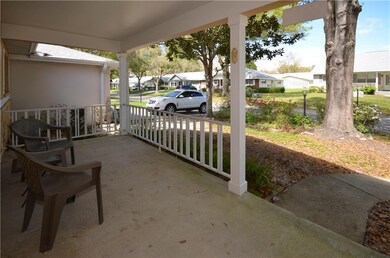
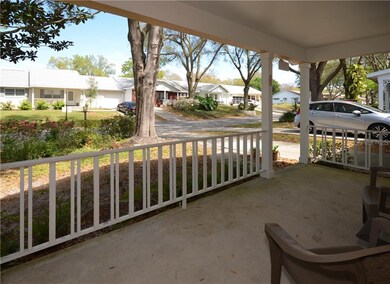
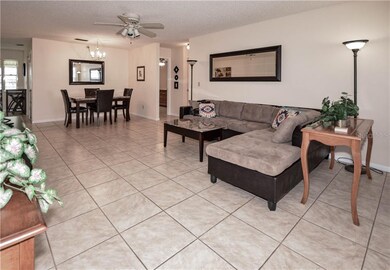
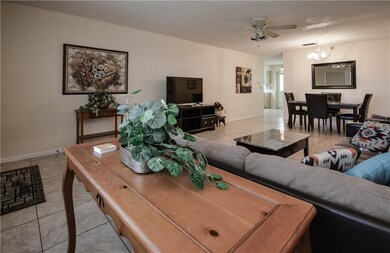
No neighbor directly in back of this home. This very nice expanded New Philadelphian model villa home is located in the much sought after gated 55+ golf community of On Top of the World. Home features 2 bedrooms, 2 baths, 1.5-car garage, enclosed lanai under heat & A/C, large neutral tile flooring throughout, newer economic compact size dishwasher, two linen closets, ceiling fans, attic fan, and more. Lawn care, basic cable, gym, exercise classes, 24-hour guarded gate, exterior painting, and more are included in your monthly HOA fee. A large inviting front porch under roof welcomes you to the home. Step inside to the very spacious combination Living/Dining Room. Moving to the back left of the home is a generous eat-in Kitchen with large pantry. Just beyond the Kitchen is an enclosed Lanai under heat and A/C. Mature landscaping in the back of the home provides privacy when using your patio of lanai. To the right of the Living/Dining areas are the Master and Guest Bedrooms which are joined by a common hallway and Guest Bath. The Master Bedroom is located at the back right corner of the home and features a large walk-in closet and Master Bath with large step-in shower. Guest Bedroom is located at the front left corner of the home and features an extra-deep storage closet.
Last Agent to Sell the Property
RE/MAX FOXFIRE - HWY200/103 S License #3253874 Listed on: 03/10/2020
We collect this data history from publicly available records. To have your information removed, we recommend requesting removal directly through your county’s website.
Luis Lopez
RE/MAX PREMIER REALTY
(352) 414-7264
15 Total Sales
1 in On Top of the World
$215,000 Price
Kevin Combs
RE/MAX PREMIER REALTY
(352) 644-9121
76 Total Sales
14 in On Top of the World
$148K - $685K Price Range
Jenni Kennedy
(352) 268-1325
267 Total Sales
12 in On Top of the World
$146K - $548K Price Range
Kristen Dreyer
FLORIDA ADVANTAGE REALTY GROUP
(631) 250-4253
47 Total Sales
1 in On Top of the World
$465,000 Price
Holly Vandeventer
CRYSTAL SNOOK REAL ESTATE
(352) 707-9767
53 Total Sales
3 in On Top of the World
$129K - $285K Price Range
Lashunia Frazier
C/POWER REALTY LLC
(352) 329-3073
15 Total Sales
1 in On Top of the World
$105,000 Price
We collect this data history from publicly available records. To have your information removed, we recommend requesting removal directly through your county’s website.
| Date | Buyer | Sale Price | Title Company |
|---|---|---|---|
| $98,000 | Ocala Land Ttl Ins Agcy Ltd | ||
| $39,900 | Brick City Title Ins Agency |
We collect this data history from publicly available records. To have your information removed, we recommend requesting removal directly through your county’s website.
| Date | Event | Price | List to Sale | Price per Sq Ft |
|---|---|---|---|---|
| 04/28/2020 04/28/20 | Sold | $98,000 | -1.9% | $73 / Sq Ft |
| 03/15/2020 03/15/20 | Pending | -- | -- | -- |
| 03/10/2020 03/10/20 | For Sale | $99,900 | -- | $74 / Sq Ft |
We collect this data history from publicly available records. To have your information removed, we recommend requesting removal directly through your county’s website.
| Year | Tax Paid | Tax Assessment Tax Assessment Total Assessment is a certain percentage of the fair market value that is determined by local assessors to be the total taxable value of land and additions on the property. | Land | Improvement |
|---|---|---|---|---|
| 2025 | $1,761 | $121,327 | ||
| 2024 | $1,522 | $117,908 | ||
| 2023 | $1,479 | $114,474 | $0 | $0 |
| 2022 | $1,429 | $111,140 | $10,000 | $101,140 |
| 2021 | $1,589 | $78,744 | $5,000 | $73,744 |
| 2020 | $1,320 | $70,611 | $5,000 | $65,611 |
| 2019 | $1,271 | $68,810 | $5,000 | $63,810 |
| 2018 | $1,160 | $63,860 | $5,000 | $58,860 |
| 2017 | $1,016 | $48,564 | $5,000 | $43,564 |
| 2016 | $963 | $37,803 | $0 | $0 |
| 2015 | $836 | $34,366 | $0 | $0 |
| 2014 | $786 | $33,033 | $0 | $0 |
Seller's Agent in 2020
Conrad Melancon
RE/MAX FOXFIRE - HWY200/103 S
(352) 208-4924
45 Total Sales
Buyer's Agent in 2020
Arlene Flori
PLATINUM HOMES AND LAND REALTY
(772) 233-5565
13 Total Sales
Source: Stellar MLS
MLS Number: OM601370
APN: 3530-1984-04
Disclaimer: Certain information contained herein is derived from information provided by parties other than Homes.com. All information provided is deemed reliable, but is not guaranteed to be accurate and should be independently verified.
All data is obtained from various sources and may not have been verified by broker or MLS GRID. Supplied Open House Information is subject to change without notice. All information should be independently reviewed and verified for accuracy. Properties may or may not be listed by the office/agent presenting the information. Some IDX listings have been excluded from this website. IDX information is provided exclusively for personal, non-commercial use, and may not be used for any purpose other than to identify prospective properties consumers may be interested in purchasing. Information is deemed reliable but not guaranteed.
Listings courtesy of Stellar MLS as distributed by MLS GRID.
Based on information submitted to the MLS GRID
Listing Information presented by local MLS brokerage: Ten-X - (888)-952-6393
Ask me questions while you tour the home.