
Maria Kopicki
Coldwell Banker Professionals-Birm
(586) 600-7507
236 Total Sales
2 in Birmingham
$255K - $267K Price Range
Estimated Value: $1,177,312
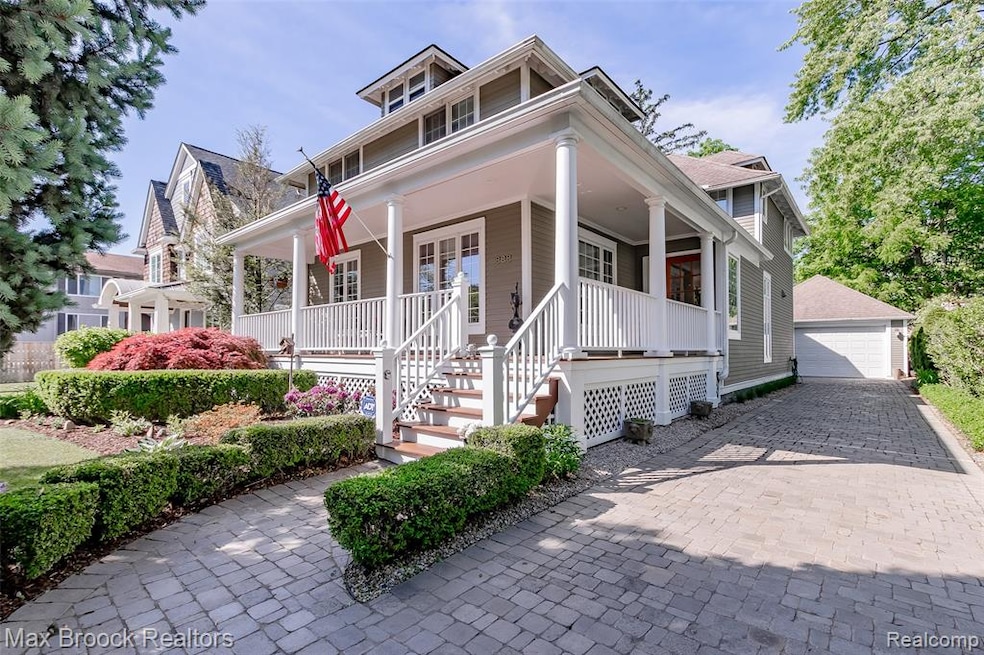
ABSOLUTELY CHARMING IN-TOWN BIRMINGHAM COLONIAL. A LARGE WRAP AROUND PORCH WELCOMES YOU TO THIS HOME WITH AN OPEN FLOOR PLAN AND LOADS OF FLOOR TO CEILING WINDOWS AND NATURAL LIGHT. FIRST FLOOR SHOWCASES HIGH CEILINGS, RECESSED LIGHTING AND HARDWOOD FLOORS THROUGHOUT. SPACIOUS KITCHEN WITH HUGE GRANITE ISLAND OPEN TO FAMILY AND DINING ROOMS. PROFESSIONAL STAINLESS STEEL APPLIANCES. 800 SQUARE FOOT MASTER SUITE WITH BAMBOO FLOORING, FIREPLACE, SKYLIGHTS AND NATURAL LIGHT. MASTER BATHROOM FEATURES TUMBLED MARBLE, LARGE WALK IN SHOWER AND SEPARATE SOAKING TUB, HIS AND HER WALK-IN CLOSETS AND VANITIES. SECOND FLOOR LAUNDRY. TWO ADDITIONAL SPACIOUS BEDROOMS ON SECOND FLOOR. EXTENSIVE DETAILED MOLDINGS AND TRIM THROUGHOUT. PRISTINE LANDSCAPING AND GARDENS SURROUND THE HOME. BRICK PAVER DRIVEWAY AND GARAGE FLOOR. WALK TO DOWNTOWN BIRMINGHAM SHOPS AND RESTAURANTS ONLY A FEW OF BLOCKS AWAY. PLEASE BE SAFE COVID 19 GUIDELINES. THE WEARING OF MASKS AND SANITIZING HANDS. TY!
Last Agent to Sell the Property
@properties Christie's Int'l R.E. Birmingham License #6501265650 Listed on: 08/13/2020
We collect this data history from publicly available records. To have your information removed, we recommend requesting removal directly through your county’s website.
Maria Kopicki
Coldwell Banker Professionals-Birm
(586) 600-7507
236 Total Sales
2 in Birmingham
$255K - $267K Price Range
Randa Seman
ICON Realty Experts, LLC
(947) 224-7085
53 Total Sales
1 in Birmingham
$250,000 Price
Mary Robertson
RE/MAX Platinum
(734) 821-6414
36 Total Sales
1 in Birmingham
$999,000 Price
Dan Wolan
Berkshire Hathaway HomeServices Kee Realty Bham
(947) 600-5578
30 Total Sales
2 in Birmingham
$382K - $625K Price Range
Lori Goldman
Berkshire Hathaway HomeServices Kee Realty Bham
(947) 500-3870
173 Total Sales
9 in Birmingham
$125K - $1.2M Price Range
Robert Rech
RE/MAX Dream Properties
(734) 521-4525
127 Total Sales
1 in Birmingham
$230,000 Price
We collect this data history from publicly available records. To have your information removed, we recommend requesting removal directly through your county’s website.
| Date | Buyer | Sale Price | Title Company |
|---|---|---|---|
| $805,000 | Capital Title Ins Agcy Inc | ||
| -- | None Available | ||
| $495,000 | Philip R Seaver Title Co Inc | ||
| $855,000 | Philip R Seaver Title Co Inc | ||
| -- | -- | ||
| $330,000 | -- | ||
| -- | -- |
We collect this data history from publicly available records. To have your information removed, we recommend requesting removal directly through your county’s website.
| Date | Status | Borrower | Loan Amount |
|---|---|---|---|
| Previous Owner | $505,000 | ||
| Previous Owner | $389,000 | ||
| Previous Owner | $396,000 | ||
| Previous Owner | $605,000 | ||
| Previous Owner | $605,000 |
We collect this data history from publicly available records. To have your information removed, we recommend requesting removal directly through your county’s website.
| Date | Event | Price | List to Sale | Price per Sq Ft |
|---|---|---|---|---|
| 12/03/2020 12/03/20 | Sold | $805,000 | -3.8% | $263 / Sq Ft |
| 10/19/2020 10/19/20 | Pending | -- | -- | -- |
| 09/15/2020 09/15/20 | Price Changed | $837,000 | -7.0% | $274 / Sq Ft |
| 08/13/2020 08/13/20 | For Sale | $899,900 | -- | $294 / Sq Ft |
We collect this data history from publicly available records. To have your information removed, we recommend requesting removal directly through your county’s website.
| Year | Tax Paid | Tax Assessment Tax Assessment Total Assessment is a certain percentage of the fair market value that is determined by local assessors to be the total taxable value of land and additions on the property. | Land | Improvement |
|---|---|---|---|---|
| 2025 | $14,661 | $491,430 | $0 | $0 |
| 2024 | $14,346 | $446,770 | $0 | $0 |
| 2023 | $13,747 | $401,130 | $0 | $0 |
| 2022 | $14,980 | $388,280 | $0 | $0 |
| 2021 | $15,573 | $387,330 | $0 | $0 |
| 2020 | $8,821 | $370,520 | $0 | $0 |
| 2019 | $9,983 | $358,960 | $0 | $0 |
| 2018 | $9,906 | $345,680 | $0 | $0 |
| 2017 | $9,890 | $336,180 | $0 | $0 |
| 2016 | $9,908 | $329,190 | $0 | $0 |
| 2015 | -- | $292,820 | $0 | $0 |
| 2014 | -- | $259,120 | $0 | $0 |
| 2011 | -- | $216,420 | $0 | $0 |
Seller's Agent in 2020
Noel Heideman
@properties Christie's Int'l R.E. Birmingham
(248) 722-0121
12 Total Sales
A
Buyer's Agent in 2020
Anne Craparotta Michaels
6 Total Sales
Source: Realcomp
MLS Number: 2200065256
APN: 19-36-256-012
Disclaimer: Certain information contained herein is derived from information provided by parties other than Homes.com. All information provided is deemed reliable, but is not guaranteed to be accurate and should be independently verified.
IDX provided courtesy of Realcomp II Ltd. via Ten-X and MLS
Copyright 2026 Realcomp II Ltd. Shareholders
IDX information is provided exclusively for consumers' personal, noncommercial use and may not be used for any purpose other than to identify prospective properties consumers may be interested in purchasing. The accuracy of all information, regardless of source, is not guaranteed or warranted. All information should be independently verified.
Listing Information presented by local MLS brokerage: Ten-X, local REALTOR®- Arlene Richardson - (888)-952-6393
Ask me questions while you tour the home.