
WAYNE CARROLL
Twin Oaks Real Estate
(510) 588-1775
11 Total Sales
2 in Glen Highlands
$1,550,000 Price Range
Estimated Value: $2,157,000 - $2,525,000
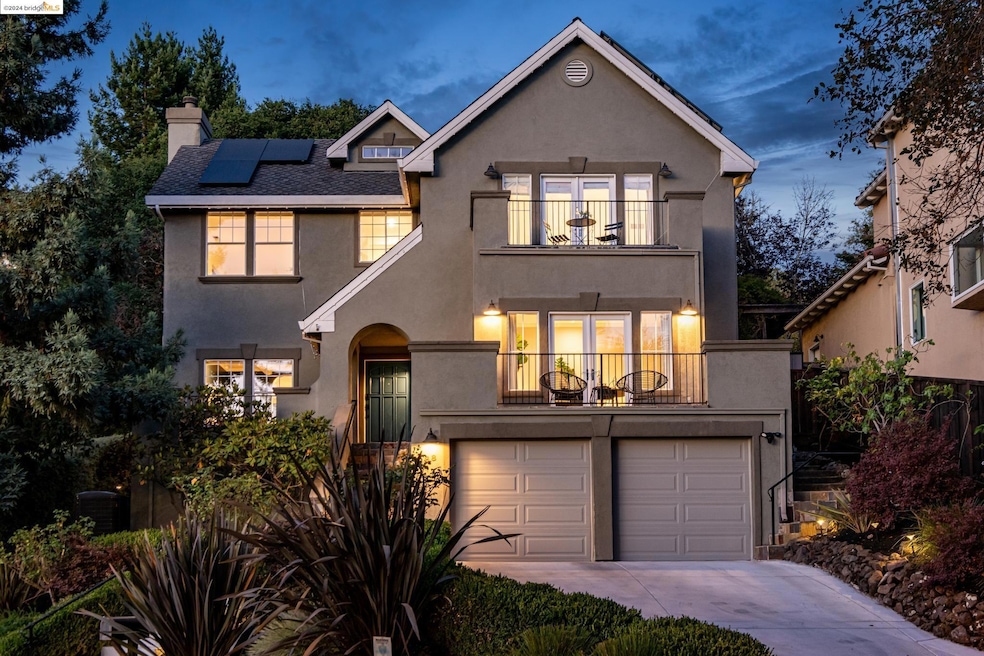
Nestled among the serene redwoods Glen Highlands neighborhood in Montclair, this tastefully renovated 4BR/2.5BA contemporary home offers a harmonious blend of elegance, comfort, and seamless indoor/outdoor living. Exquisite finishes, including archways, crown molding, and inlaid wood floors, are featured throughout. The welcoming formal living room boasts coffered ceilings and a tiled gas fireplace, while the adjoining dining room offers lovely views of the backyard. A recently renovated eat-in kitchen flows effortlessly into a spacious family room. Outdoor living is enhanced by a dining patio, a cozy sitting area, and an upper play/lounge area with low-maintenance turf. The sweeping front staircase leads to three large bedrooms with tranquil redwood views. The primary suite is a retreat with French doors opening onto a deck, two closets (including a walk-in), and an ensuite spa-inspired bathroom with designer tiling, radiant heat, a chic soaking tub, and a large shower. The first level includes a versatile bedroom with a deck, a laundry room with a sink, and interior access to the 2-car garage. Owned solar, Tesla Charger, new A/C, and custom shades. Located near Montclair Village, parks, top-rated schools, and major highways, this home offers beauty and convenience.
Last Agent to Sell the Property
Winkler Real Estate Group License #02088910 Listed on: 08/16/2024
WAYNE CARROLL
Twin Oaks Real Estate
(510) 588-1775
11 Total Sales
2 in Glen Highlands
$1,550,000 Price Range
Joy Liu
Helm Real Estate
(510) 395-8779
37 Total Sales
2 in Glen Highlands
$1,450,000 Price Range
Kat Sellis
Real Broker
(925) 940-8695
88 Total Sales
2 in Glen Highlands
$1,325,000 Price Range
Alexis Thompson
Village Associates Real Estate
(510) 422-0708
70 Total Sales
2 in Glen Highlands
$1,850,000 Price Range
TIFFANY LEFOUR
The GRUBB Company
(925) 255-9321
89 Total Sales
2 in Glen Highlands
$1,500,000 Price Range
Mark DuBois
Keller Williams Rlty East Bay
(341) 766-0918
29 Total Sales
2 in Glen Highlands
$1,150,000 Price Range
We collect this data history from publicly available records. To have your information removed, we recommend requesting removal directly through your county’s website.
| Date | Event | Price | List to Sale | Price per Sq Ft | Prior Sale |
|---|---|---|---|---|---|
| 02/04/2025 02/04/25 | Off Market | $2,420,000 | -- | -- | |
| 02/04/2025 02/04/25 | Off Market | $2,420,000 | -- | -- | |
| 09/23/2024 09/23/24 | Sold | $2,420,000 | +21.1% | $787 / Sq Ft | |
| 09/09/2024 09/09/24 | Pending | -- | -- | -- | |
| 08/16/2024 08/16/24 | For Sale | $1,998,000 | -17.4% | $650 / Sq Ft | |
| 08/07/2023 08/07/23 | Sold | $2,420,000 | +21.3% | $807 / Sq Ft | View Prior Sale |
| 07/19/2023 07/19/23 | Pending | -- | -- | -- | |
| 07/06/2023 07/06/23 | For Sale | $1,995,000 | -- | $665 / Sq Ft |
Seller's Agent in 2024
Jeffrey Vu
Winkler Real Estate Group
(415) 827-7788
1 in this area
25 Total Sales
Seller Co-Listing Agent in 2024
Laura Martell
Winkler Real Estate Group
(415) 948-1282
2 in this area
78 Total Sales
G
Buyer's Agent in 2024
Gail Lillian
Red Oak Realty
(510) 775-1079
1 in this area
14 Total Sales
Seller's Agent in 2023
David Gunderman
Kw Advisors East Bay
(510) 205-4369
10 in this area
574 Total Sales
A
Seller Co-Listing Agent in 2023
Andrew Raskopf
Kw Advisors East Bay
(510) 775-1079
7 in this area
144 Total Sales
A
Buyer Co-Listing Agent in 2023
Alex Shaw
Century 21 Real Estate Alliance Inc
Source: bridgeMLS
MLS Number: 41070121
APN: 048G-7415-017-00
Disclaimer: Certain information contained herein is derived from information provided by parties other than Homes.com. All information provided is deemed reliable, but is not guaranteed to be accurate and should be independently verified.
Bay East 2026. CCAR 2026. bridgeMLS 2026. Information Deemed Reliable But Not Guaranteed. This information is being provided by the Bay East MLS, or CCAR MLS, or bridgeMLS. The listings presented here may or may not be listed by the Broker/Agent operating this website. This information is intended for the personal use of consumers and may not be used for any purpose other than to identify prospective properties consumers may be interested in purchasing.
Ask me questions while you tour the home.