
Dana Rivers
Resolute Realty
(855) 687-6664
35 Total Sales
1 in Franklin
$228,050 Price
Estimated Value: $287,964
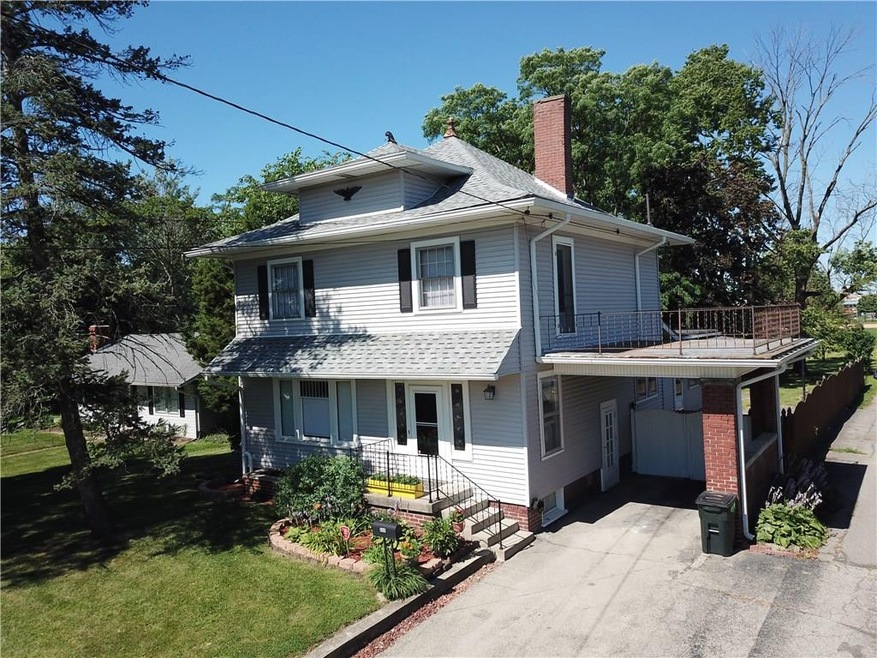
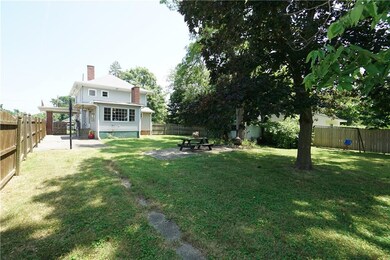
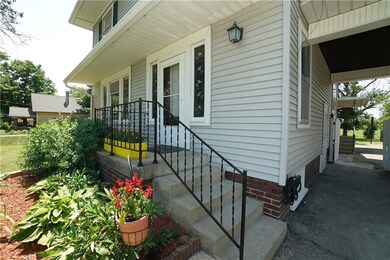
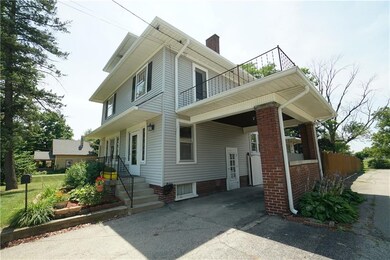
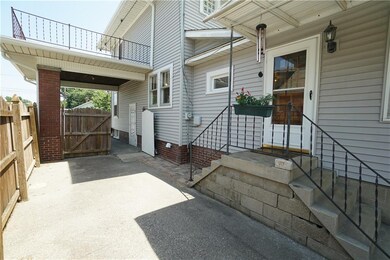
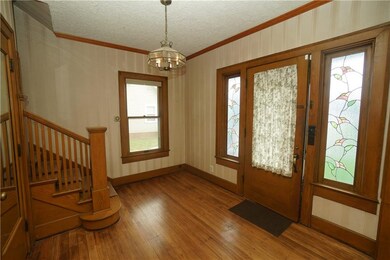
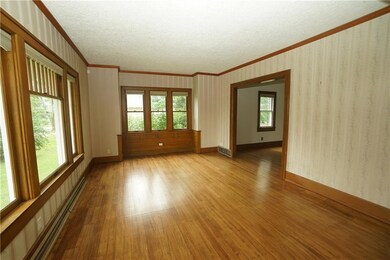
Priced $21,000 Below appraised Value!!! Immediate Possession available! Historical Home Downtown Franklin w/ over Half Acre Lot w/ Mature Trees & Park Like Setting! This 3 Bedroom 2 Full Bath is sure to impress! As you walk in you are welcomed by Entry, Beautiful Staircase, Large Family Room w/ Hardwood Floors & Lots of Natural light. Formal Din. Rm w/ hardwoods & Full Main Floor Remodeled Bathroom. Kitchen Offers plenty of Cabinet & Counter space w/ SS Appl. and Large Eat-In Kitchen/Sunroom to the rear featuring fireplace w/ Brick Surround. 3 bedrooms upstairs w/ amazing remodeled full bath featuring Claw Foot Tub & Tiled Shower. Roof & Siding '12, Refin. Hardwoods '16, Tiled Kitchen/Sunroom '16, Bathrooms '16 & New Wiring Installed 18'
Last Agent to Sell the Property
Smythe & Co, Inc License #RB14048751 Listed on: 07/12/2018
We collect this data history from publicly available records. To have your information removed, we recommend requesting removal directly through your county’s website.
Dana Rivers
Resolute Realty
(855) 687-6664
35 Total Sales
1 in Franklin
$228,050 Price
David Brenton
DAVID BRENTON'S TEAM
(463) 300-6825
563 Total Sales
6 in Franklin
$125K - $308K Price Range
Lisa Meulbroek
Liberty Real Estate, LLC.
(888) 614-3521
175 Total Sales
3 in Franklin
$270K - $475K Price Range
Don Harrington
F.C. Tucker Company
(317) 676-3380
218 Total Sales
28 in Franklin
$100K - $495K Price Range
Don Wilder
Berkshire Hathaway Home
(463) 219-2353
152 Total Sales
6 in Franklin
$40K - $440K Price Range
Janet Giles
Your Realty Link, LLC
(888) 589-3770
101 Total Sales
2 in Franklin
$212K - $245K Price Range
We collect this data history from publicly available records. To have your information removed, we recommend requesting removal directly through your county’s website.
| Date | Buyer | Sale Price | Title Company |
|---|---|---|---|
| -- | None Available | ||
| -- | None Available | ||
| -- | None Available | ||
| -- | None Available |
We collect this data history from publicly available records. To have your information removed, we recommend requesting removal directly through your county’s website.
| Date | Status | Borrower | Loan Amount |
|---|---|---|---|
| Open | $281,644 | ||
| Closed | $250,305 | ||
| Closed | $25,000 | ||
| Closed | $25,000 | ||
| Closed | $191,998 | ||
| Closed | $192,940 | ||
| Previous Owner | $132,000 | ||
| Previous Owner | $105,000 |
We collect this data history from publicly available records. To have your information removed, we recommend requesting removal directly through your county’s website.
| Date | Event | Price | List to Sale | Price per Sq Ft |
|---|---|---|---|---|
| 10/31/2018 10/31/18 | Sold | $165,000 | -8.3% | $56 / Sq Ft |
| 10/17/2018 10/17/18 | Pending | -- | -- | -- |
| 09/26/2018 09/26/18 | Price Changed | $179,900 | -5.3% | $61 / Sq Ft |
| 09/12/2018 09/12/18 | Price Changed | $189,900 | -2.6% | $64 / Sq Ft |
| 08/17/2018 08/17/18 | For Sale | $195,000 | 0.0% | $66 / Sq Ft |
| 07/23/2018 07/23/18 | Pending | -- | -- | -- |
| 07/20/2018 07/20/18 | For Sale | $195,000 | 0.0% | $66 / Sq Ft |
| 07/13/2018 07/13/18 | Pending | -- | -- | -- |
| 07/12/2018 07/12/18 | For Sale | $195,000 | -- | $66 / Sq Ft |
We collect this data history from publicly available records. To have your information removed, we recommend requesting removal directly through your county’s website.
| Year | Tax Paid | Tax Assessment Tax Assessment Total Assessment is a certain percentage of the fair market value that is determined by local assessors to be the total taxable value of land and additions on the property. | Land | Improvement |
|---|---|---|---|---|
| 2025 | $2,270 | $225,100 | $49,500 | $175,600 |
| 2024 | $2,459 | $239,800 | $49,500 | $190,300 |
| 2023 | $2,459 | $221,600 | $49,500 | $172,100 |
| 2022 | $2,271 | $204,400 | $49,500 | $154,900 |
Seller's Agent in 2018
Austin Smythe
Smythe & Co, Inc
(317) 412-3612
131 Total Sales
Source: MIBOR Broker Listing Cooperative®
MLS Number: MBR21579529
APN: 41-08-14-023-005.000-009
Disclaimer: Certain information contained herein is derived from information provided by parties other than Homes.com. All information provided is deemed reliable, but is not guaranteed to be accurate and should be independently verified.
All data is obtained from various sources and may not have been verified by broker or MLS GRID. Supplied Open House Information is subject to change without notice. All information should be independently reviewed and verified for accuracy. Properties may or may not be listed by the office/agent presenting the information. Some IDX listings have been excluded from this website.
Listings courtesy of MIBOR Broker Listing Cooperative® as distributed by MLS GRID.
Based on information submitted to the MLS GRID
Ask me questions while you tour the home.