M
Seller's Agent in 2017
Mary Squier
Intero Real Estate Services
Estimated Value: $1,158,447
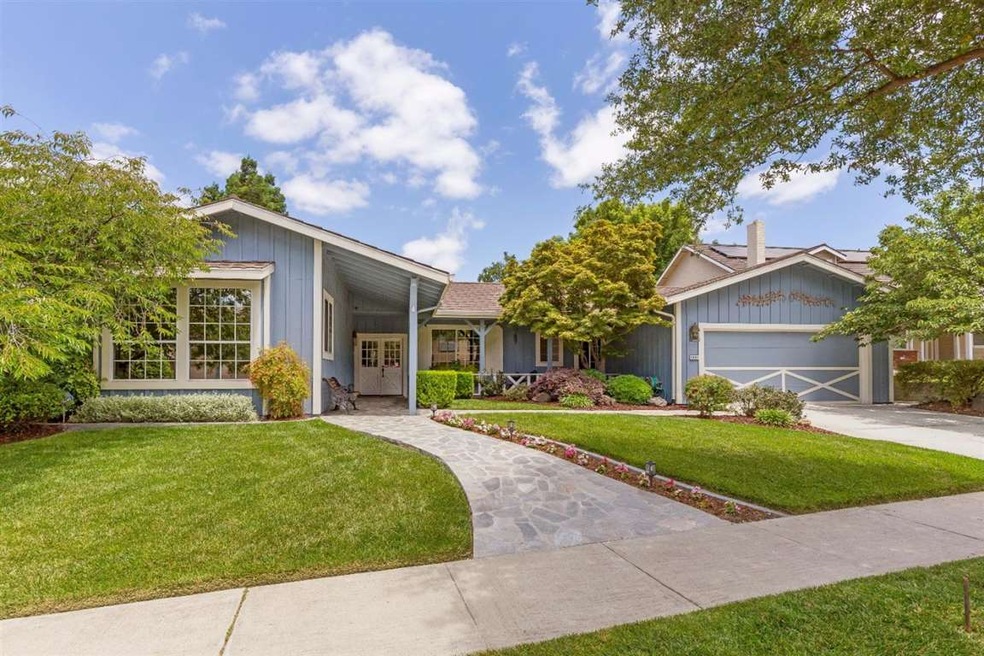
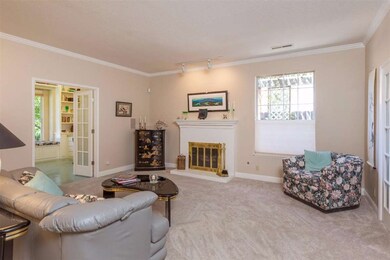
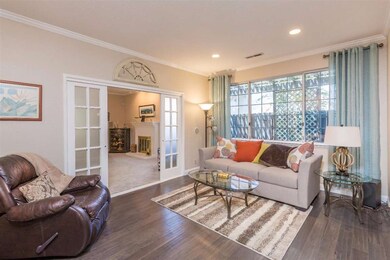
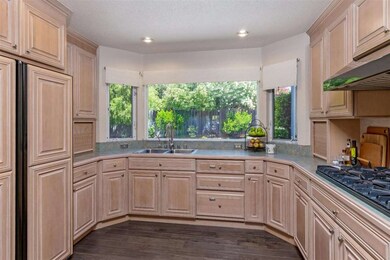
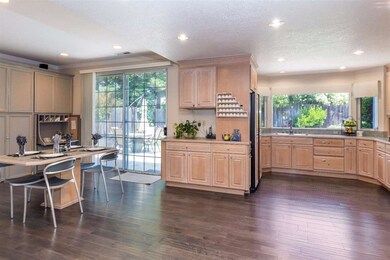
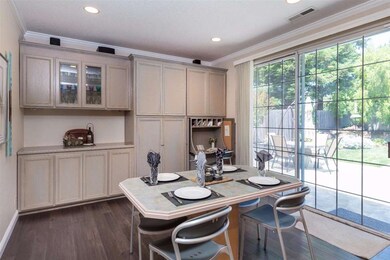
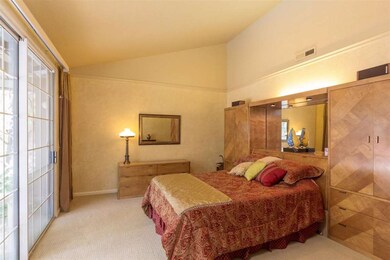
Fantastic one-story home located in highly desirable Luigi Aprea Elementary and Christopher High School Attendance Area! Updated kitchen with built in refrigerator, roll out shelves, appliance garages, built in desk and maple cabinets galore offering plenty of storage. The master suite includes a large sitting room and a sunroom complete with indoor spa. The fourth bedroom includes built in cabinetry and a murphy bed. Wood floors, crown molding, alarm system, new hardware, updated lighting, fresh paint, closet organizers, instant hot water, water softener, reverse osmosis, new electrical panel, central wiring and built in speakers. The beautifully landscaped yards. Multiple patios, fire pit, many fruit trees, grape vines, koi pond, gorgeous wisteria covered pergola and separate fenced garden area with raised planters. This home has an owned, not leased solar system. The 50-year roof was installed in 2006! Too many updates to list everything here. This one won't last!
Last Agent to Sell the Property
Mary Squier
Intero Real Estate Services License #01075271 Listed on: 06/12/2017

We collect this data history from publicly available records. To have your information removed, we recommend requesting removal directly through your county’s website.
We collect this data history from publicly available records. To have your information removed, we recommend requesting removal directly through your county’s website.
| Date | Buyer | Sale Price | Title Company |
|---|---|---|---|
| -- | None Available | ||
| $835,000 | Chicago Title Company |
We collect this data history from publicly available records. To have your information removed, we recommend requesting removal directly through your county’s website.
| Date | Status | Borrower | Loan Amount |
|---|---|---|---|
| Open | $250,000 | ||
| Closed | $115,000 | ||
| Previous Owner | $205,000 |
We collect this data history from publicly available records. To have your information removed, we recommend requesting removal directly through your county’s website.
| Date | Event | Price | List to Sale | Price per Sq Ft |
|---|---|---|---|---|
| 07/11/2017 07/11/17 | Sold | $835,000 | +7.1% | $360 / Sq Ft |
| 06/20/2017 06/20/17 | Pending | -- | -- | -- |
| 06/12/2017 06/12/17 | For Sale | $779,999 | -- | $336 / Sq Ft |
We collect this data history from publicly available records. To have your information removed, we recommend requesting removal directly through your county’s website.
| Year | Tax Paid | Tax Assessment Tax Assessment Total Assessment is a certain percentage of the fair market value that is determined by local assessors to be the total taxable value of land and additions on the property. | Land | Improvement |
|---|---|---|---|---|
| 2026 | $3,398 | $279,762 | $99,554 | $180,208 |
| 2025 | $3,343 | $274,277 | $97,602 | $176,675 |
| 2024 | $3,343 | $268,900 | $95,689 | $173,211 |
| 2023 | $3,321 | $263,628 | $93,813 | $169,815 |
| 2022 | $3,264 | $258,460 | $91,974 | $166,486 |
| 2021 | $3,246 | $253,393 | $90,171 | $163,222 |
| 2020 | $3,210 | $250,796 | $89,247 | $161,549 |
| 2019 | $3,179 | $245,880 | $87,498 | $158,382 |
| 2018 | $2,970 | $241,060 | $85,783 | $155,277 |
| 2017 | $4,425 | $346,554 | $110,486 | $236,068 |
| 2016 | $4,330 | $339,760 | $108,320 | $231,440 |
| 2015 | $4,086 | $334,657 | $106,693 | $227,964 |
| 2014 | $4,059 | $328,103 | $104,604 | $223,499 |
M
Seller's Agent in 2017
Mary Squier
Intero Real Estate Services
Buyer's Agent in 2017
Katherine Garzon
Intero Real Estate Services
(408) 316-9567
5 Total Sales
Source: MLSListings
MLS Number: ML81655665
APN: 783-38-012
Disclaimer: Certain information contained herein is derived from information provided by parties other than Homes.com. All information provided is deemed reliable, but is not guaranteed to be accurate and should be independently verified.
Property Information © 2026 MLSListings Inc. All rights reserved. Listing information is deemed reliable but not guaranteed. Certain information contained herein is derived from information which is the licensed property of, and copyrighted by, MLSListings Inc. The viewer acknowledges ownership and validity of its copyright. Information provided is for personal, non-commercial use by a viewer with a bona fide interest in the purchase or sale of real estate of the type being offered via this website or other electronic means. The viewer is prohibited from copying, redistributing or retransmitting any of the data or information provided by MLSListing, Inc.
Ask me questions while you tour the home.