L
Seller's Agent in 2023
Larry Truelove
Harry Norman REALTORS - Blairsville

Estimated Value: $437,000 - $521,000
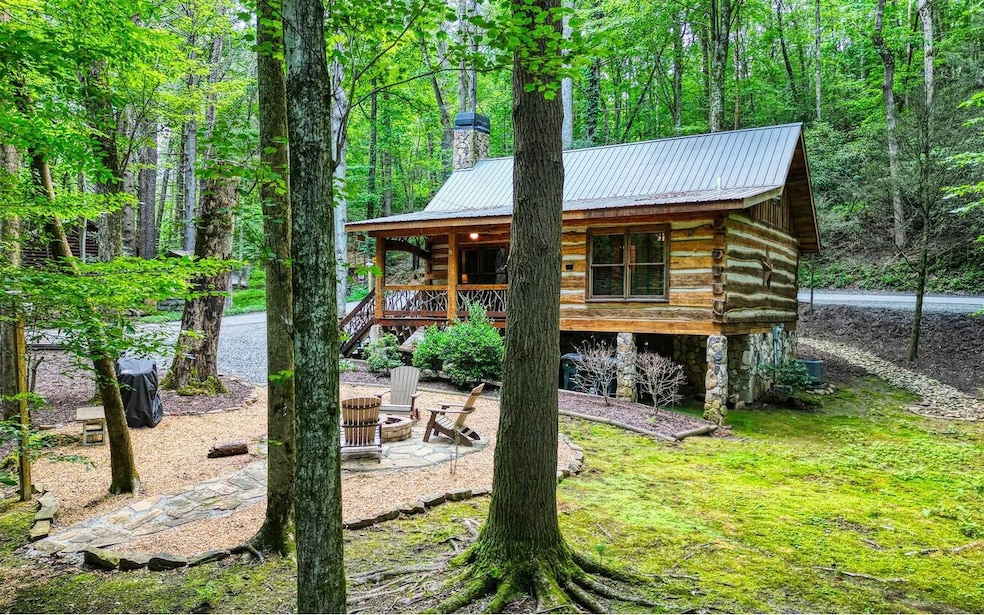
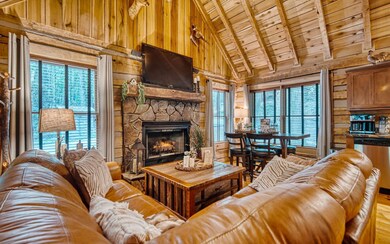
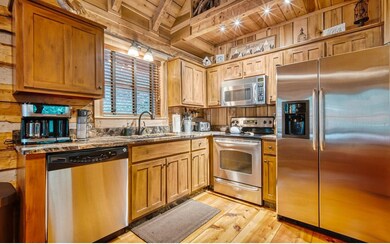
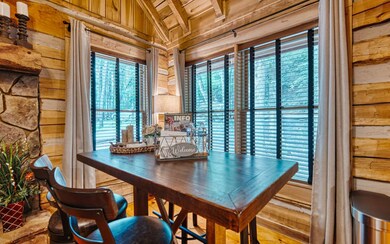
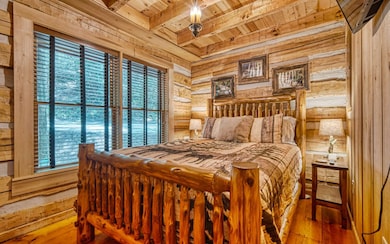
Discover your great escape*CREEK FRONT*Classic Log CABIN nestled in the breathtaking Blue Ridge Mountains! Cozy and inviting with two bedrooms, sleeping loft, spacious wide plank hardwood floors offer the perfect blend of rustic beauty and modern comfort, complementing the log cabin's timeless charm. The tall cathedral ceilings create a sense of spaciousness, while the focal point stone fireplace brings warmth and mountain cabin ambiance to the open great room filling the space with natural light from abundant windows. Level with easy access parking G *SOLD Fully Furnished*. Under 5 miles, explore the downtown Blue Ridge experience shop, dining adventures, and annual festivals with many area attractions. Take advantage of a successful short-term rental. Perfect for family gathering around a firepit area in the evenings, surrounded by a rushing creek, creating a tranquil hideaway and an ideal backdrop for unwinding and connecting with nature. The stunning beauty of the Blue Ridge Mountains envelops you, offering a sense of serenity and escape from the hustle and bustle of everyday life.
Last Agent to Sell the Property
Larry Truelove
Harry Norman REALTORS - Blairsville Brokerage Phone: 7067453000 Listed on: 07/27/2023

Last Buyer's Agent
Non NON-MLS MEMBER
NON-MLS OFFICE License #0
We collect this data history from publicly available records. To have your information removed, we recommend requesting removal directly through your county’s website.
We collect this data history from publicly available records. To have your information removed, we recommend requesting removal directly through your county’s website.
| Date | Buyer | Sale Price | Title Company |
|---|---|---|---|
| $499,000 | -- | ||
| $515,000 | -- | ||
| $147,000 | -- | ||
| -- | -- | ||
| $181,000 | -- | ||
| -- | -- |
We collect this data history from publicly available records. To have your information removed, we recommend requesting removal directly through your county’s website.
| Date | Status | Borrower | Loan Amount |
|---|---|---|---|
| Previous Owner | $181,000 |
We collect this data history from publicly available records. To have your information removed, we recommend requesting removal directly through your county’s website.
| Date | Event | Price | List to Sale | Price per Sq Ft | Prior Sale |
|---|---|---|---|---|---|
| 11/08/2023 11/08/23 | Sold | $499,000 | -4.0% | $593 / Sq Ft | |
| 10/21/2023 10/21/23 | Pending | -- | -- | -- | |
| 08/29/2023 08/29/23 | Price Changed | $519,900 | -5.5% | $618 / Sq Ft | |
| 07/27/2023 07/27/23 | For Sale | $550,000 | +6.8% | $654 / Sq Ft | |
| 01/24/2022 01/24/22 | Sold | $515,000 | 0.0% | $612 / Sq Ft | View Prior Sale |
| 12/30/2021 12/30/21 | Pending | -- | -- | -- | |
| 12/22/2021 12/22/21 | For Sale | $515,000 | +250.3% | $612 / Sq Ft | |
| 05/07/2013 05/07/13 | Sold | $147,000 | 0.0% | $175 / Sq Ft | View Prior Sale |
| 04/06/2013 04/06/13 | Pending | -- | -- | -- | |
| 02/21/2013 02/21/13 | For Sale | $147,000 | -- | $175 / Sq Ft |
We collect this data history from publicly available records. To have your information removed, we recommend requesting removal directly through your county’s website.
| Year | Tax Paid | Tax Assessment Tax Assessment Total Assessment is a certain percentage of the fair market value that is determined by local assessors to be the total taxable value of land and additions on the property. | Land | Improvement |
|---|---|---|---|---|
| 2025 | $2,391 | $154,768 | $51,000 | $103,768 |
| 2023 | $2,521 | $157,652 | $35,680 | $121,972 |
| 2022 | $1,985 | $112,800 | $23,080 | $89,720 |
| 2021 | $1,682 | $84,760 | $18,000 | $66,760 |
| 2020 | $1,402 | $63,760 | $18,000 | $45,760 |
| 2019 | $1,376 | $60,760 | $15,000 | $45,760 |
| 2018 | $1,394 | $60,760 | $15,000 | $45,760 |
| 2017 | $1,299 | $52,800 | $15,000 | $37,800 |
| 2016 | $1,406 | $56,000 | $15,000 | $41,000 |
| 2015 | $1,456 | $59,040 | $22,480 | $36,560 |
| 2014 | $1,498 | $58,480 | $22,480 | $36,000 |
| 2013 | -- | $51,960 | $18,000 | $33,960 |
L
Seller's Agent in 2023
Larry Truelove
Harry Norman REALTORS - Blairsville
N
Buyer's Agent in 2023
Non NON-MLS MEMBER
NON-MLS OFFICE
L
Seller's Agent in 2022
Linda Baker
RE/MAX
K
Seller's Agent in 2013
Kim Knutzen
Harry Norman REALTORS - Blue Ridge
Source: Northeast Georgia Board of REALTORS®
MLS Number: 327008
APN: 3118F-003
Disclaimer: Certain information contained herein is derived from information provided by parties other than Homes.com. All information provided is deemed reliable, but is not guaranteed to be accurate and should be independently verified.
IDX information is provided exclusively for personal, non-commercial use, and may not be used for any purpose other than to identify prospective properties consumers may be interested in purchasing. Information is deemed reliable but not guaranteed.
Ask me questions while you tour the home.