D
Seller's Agent in 2021
Dorothy Colestock
Freedom Realty

Estimated Value: $482,000 - $522,000
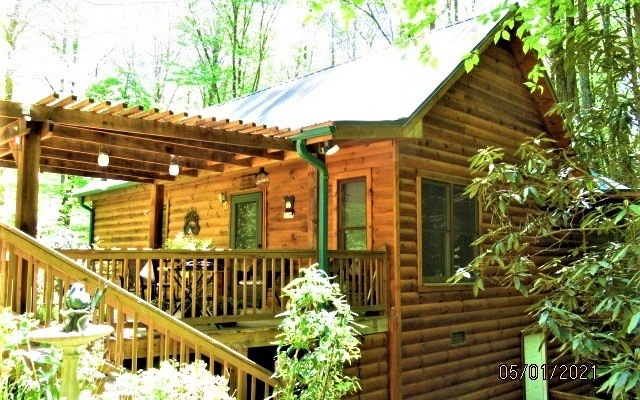
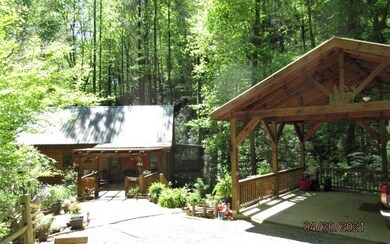
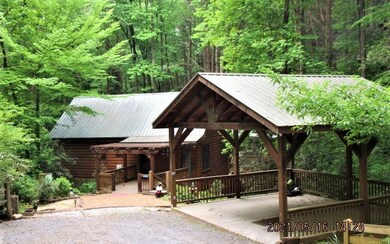
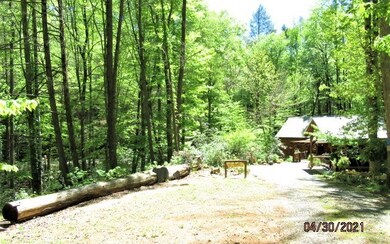
Paradise found! From the second you pull into your double carport driveway, your stress will disappear. Take a stroll down the path down to the noisy, rushing creek which borders 2 sides of the property. Beautiful landscaping all around with minimal upkeep. Upon entering the front door on the Pergola, the main level opens up into the livingroom, dining area, kitchen, additional sitting room, master bedroom and bathroom. There is also a large sunroom with lots of windows to enjoy the views of the creek and flowering plants below. Screen porch off sunroom to relax, have a drink, cook out or listen to the creek, while enjoying the outside gardens. Loft bedroom/office up stairs with plenty of storage. Downstairs is a finished basement with another sleeping area and additonal screened porch for your guests. Custom cabinetry throughout the cabin. Minutes to shopping and activities. Great rental investment or make this your fulltime home!
Last Agent to Sell the Property
Dorothy Colestock
Freedom Realty Brokerage Phone: 8288351112 Listed on: 05/19/2021
We collect this data history from publicly available records. To have your information removed, we recommend requesting removal directly through your county’s website.
We collect this data history from publicly available records. To have your information removed, we recommend requesting removal directly through your county’s website.
| Date | Buyer | Sale Price | Title Company |
|---|---|---|---|
| $375,000 | -- | ||
| -- | -- | ||
| $38,900 | -- | ||
| -- | -- | ||
| -- | -- |
We collect this data history from publicly available records. To have your information removed, we recommend requesting removal directly through your county’s website.
| Date | Status | Borrower | Loan Amount |
|---|---|---|---|
| Open | $337,500 | ||
| Closed | $337,500 | ||
| Previous Owner | $240,000 |
We collect this data history from publicly available records. To have your information removed, we recommend requesting removal directly through your county’s website.
| Date | Event | Price | List to Sale | Price per Sq Ft |
|---|---|---|---|---|
| 07/08/2021 07/08/21 | Sold | $375,000 | 0.0% | $228 / Sq Ft |
| 05/30/2021 05/30/21 | Pending | -- | -- | -- |
| 05/19/2021 05/19/21 | For Sale | $375,000 | -- | $228 / Sq Ft |
We collect this data history from publicly available records. To have your information removed, we recommend requesting removal directly through your county’s website.
| Year | Tax Paid | Tax Assessment Tax Assessment Total Assessment is a certain percentage of the fair market value that is determined by local assessors to be the total taxable value of land and additions on the property. | Land | Improvement |
|---|---|---|---|---|
| 2025 | $2,860 | $185,124 | $51,000 | $134,124 |
| 2024 | $2,702 | $174,368 | $35,680 | $138,688 |
| 2023 | $3,069 | $191,888 | $35,680 | $156,208 |
| 2022 | $2,411 | $137,000 | $23,080 | $113,920 |
| 2021 | $384 | $95,460 | $18,000 | $77,460 |
| 2020 | $428 | $75,712 | $18,000 | $57,712 |
| 2019 | $367 | $61,560 | $15,000 | $46,560 |
| 2018 | $387 | $61,560 | $15,000 | $46,560 |
| 2017 | $387 | $52,560 | $12,000 | $40,560 |
| 2016 | $387 | $53,080 | $12,000 | $41,080 |
| 2015 | $364 | $49,640 | $18,000 | $31,640 |
| 2014 | $1,055 | $41,160 | $18,000 | $23,160 |
| 2013 | -- | $41,520 | $18,000 | $23,520 |
D
Seller's Agent in 2021
Dorothy Colestock
Freedom Realty

Buyer's Agent in 2021
Christy Reece
Mountain Place Realty
(706) 633-7862
155 Total Sales
Source: Northeast Georgia Board of REALTORS®
MLS Number: 307082
APN: 3118F-009B
Disclaimer: Certain information contained herein is derived from information provided by parties other than Homes.com. All information provided is deemed reliable, but is not guaranteed to be accurate and should be independently verified.
IDX information is provided exclusively for personal, non-commercial use, and may not be used for any purpose other than to identify prospective properties consumers may be interested in purchasing. Information is deemed reliable but not guaranteed.
Ask me questions while you tour the home.