
Denise Foster
House Brokerage
(913) 914-3394
89 Total Sales
7 in Lenexa
$250K - $625K Price Range
Estimated Value: $354,000 - $411,000
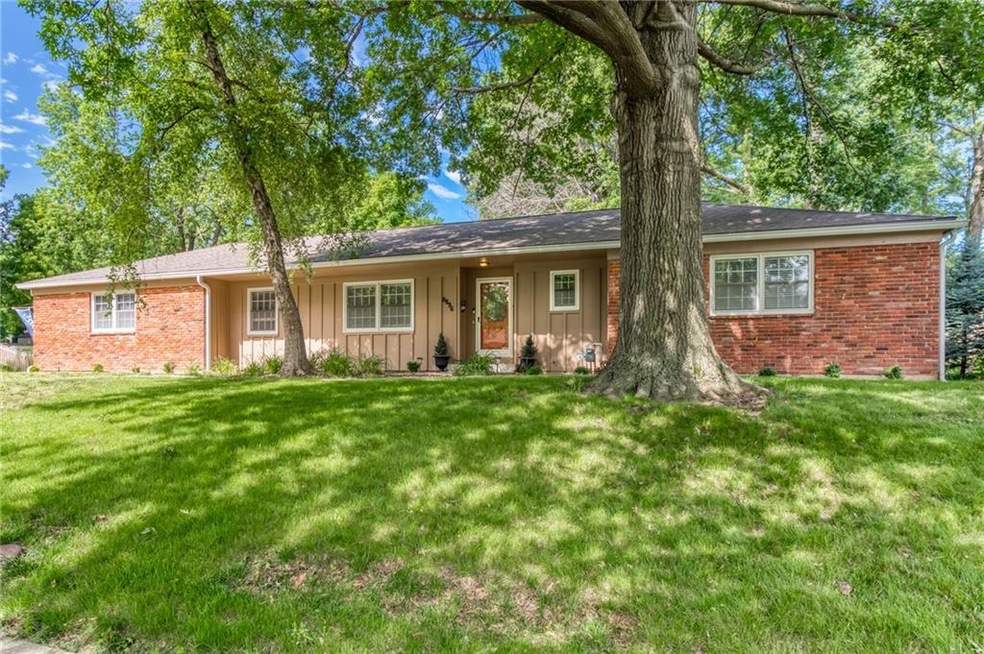
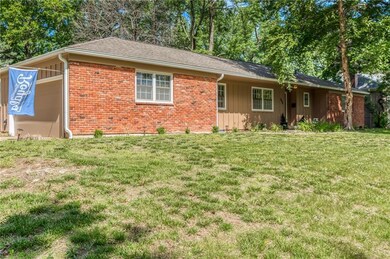
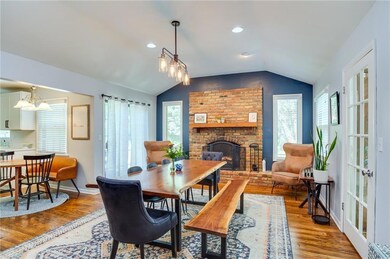
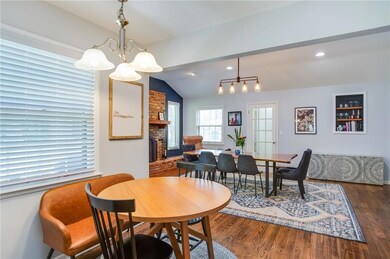
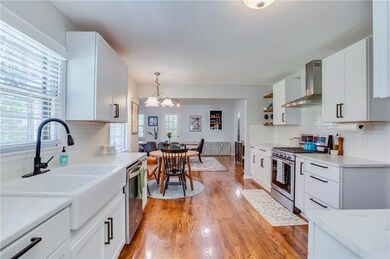
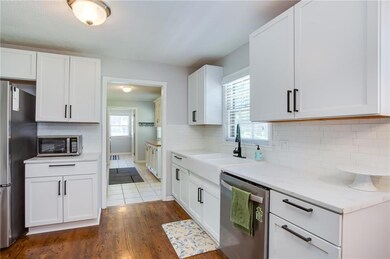
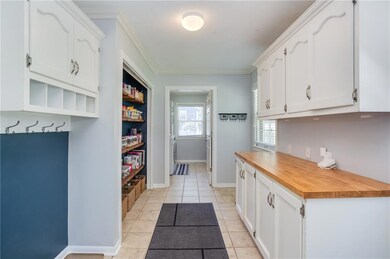
Come see this beautiful 3 bedroom, 2.1 bath ranch style home before its gone! Just move in and enjoy - so many updates have been done! Multiple living room spaces, updated kitchen, new pantry, new laundry room, great size bedrooms, as well as updated bathrooms! This house also has a 2 car garage, 2 fireplaces, an unfinished basement with so much potential AND is in a great location! It won't last long!
Last Agent to Sell the Property
Seek Real Estate Brokerage Phone: 913-963-0108 License #00243572 Listed on: 05/28/2024
We collect this data history from publicly available records. To have your information removed, we recommend requesting removal directly through your county’s website.
Denise Foster
House Brokerage
(913) 914-3394
89 Total Sales
7 in Lenexa
$250K - $625K Price Range
Beth Kwapiszeski
Compass Realty Group
(832) 981-7915
49 Total Sales
6 in Lenexa
$338K - $880K Price Range
Rita Dickey
ReeceNichols - Overland Park
(913) 374-6110
143 Total Sales
3 in Lenexa
$410K - $896K Price Range
Jeanette Mitchell
Compass Realty Group
(913) 354-7064
15 Total Sales
1 in Lenexa
$440,000 Price
Lauren Hruby
Compass Realty Group
(816) 572-6715
83 Total Sales
3 in Lenexa
$246K - $451K Price Range
Sandy Lobdell
ReeceNichols - Lees Summit
(816) 680-4912
29 Total Sales
1 in Lenexa
$329,900 Price
We collect this data history from publicly available records. To have your information removed, we recommend requesting removal directly through your county’s website.
| Date | Buyer | Sale Price | Title Company |
|---|---|---|---|
| -- | Platinum Title Llc | ||
| Keady Sarah C | -- | Security 1St Title | |
| Shauers Steven Wade | -- | -- | |
| Shauers Steven W | -- | Heartland Title Company |
We collect this data history from publicly available records. To have your information removed, we recommend requesting removal directly through your county’s website.
| Date | Status | Borrower | Loan Amount |
|---|---|---|---|
| Previous Owner | $266,850 | ||
| Previous Owner | Keady Sarah C | $318,750 | |
| Previous Owner | Shauers Steven Wade | $114,914 | |
| Previous Owner | Shauers Steven W | $145,000 | |
| Previous Owner | Shauers Steven W | $150,000 | |
| Previous Owner | Shauers Steven W | $158,300 | |
| Previous Owner | Shauers Steven W | $144,000 |
We collect this data history from publicly available records. To have your information removed, we recommend requesting removal directly through your county’s website.
| Date | Event | Price | List to Sale | Price per Sq Ft | Prior Sale |
|---|---|---|---|---|---|
| 06/14/2024 06/14/24 | Sold | -- | -- | -- | |
| 05/30/2024 05/30/24 | Pending | -- | -- | -- | |
| 05/30/2024 05/30/24 | For Sale | $320,000 | +1042.9% | $178 / Sq Ft | |
| 12/02/2021 12/02/21 | Sold | -- | -- | -- | View Prior Sale |
| 10/30/2021 10/30/21 | Pending | -- | -- | -- | |
| 10/27/2021 10/27/21 | For Sale | $28,000 | -- | $16 / Sq Ft |
We collect this data history from publicly available records. To have your information removed, we recommend requesting removal directly through your county’s website.
| Year | Tax Paid | Tax Assessment Tax Assessment Total Assessment is a certain percentage of the fair market value that is determined by local assessors to be the total taxable value of land and additions on the property. | Land | Improvement |
|---|---|---|---|---|
| 2025 | $4,674 | $42,826 | $6,883 | $35,943 |
| 2023 | $4,046 | $35,926 | $5,680 | $30,246 |
| 2022 | $3,844 | $34,098 | $5,165 | $28,933 |
| 2021 | $4,177 | $35,179 | $4,913 | $30,266 |
| 2020 | $3,886 | $32,372 | $4,465 | $27,907 |
| 2019 | $3,803 | $31,671 | $3,721 | $27,950 |
| 2018 | $3,661 | $30,210 | $3,721 | $26,489 |
| 2017 | $3,514 | $28,094 | $3,389 | $24,705 |
| 2016 | $3,341 | $26,358 | $3,389 | $22,969 |
| 2015 | $3,037 | $24,092 | $3,389 | $20,703 |
| 2013 | -- | $22,770 | $3,389 | $19,381 |
Seller's Agent in 2024
Elizabeth Theis
Seek Real Estate
(913) 963-0108
83 Total Sales
Buyer's Agent in 2024
Lily Berkley
Keller Williams KC North
(816) 510-6399
132 Total Sales
Seller's Agent in 2021
Gary Morrison
KW Diamond Partners
(913) 235-1967
58 Total Sales
Source: Heartland MLS
MLS Number: 2490832
APN: IF241233-3014
Disclaimer: Certain information contained herein is derived from information provided by parties other than Homes.com. All information provided is deemed reliable, but is not guaranteed to be accurate and should be independently verified.
All data is obtained from various sources and may not have been verified by broker or MLS GRID. Supplied Open House Information is subject to change without notice. All information should be independently reviewed and verified for accuracy. Properties may or may not be listed by the office/agent presenting the information. Some IDX listings have been excluded from this website. Prices displayed on all Sold listings are the Last Known Listing Price and may not be the actual selling price.
Listings courtesy of Heartland MLS as distributed by MLS GRID.
Based on information submitted to the MLS GRID
Listing Information presented by local MLS brokerage: TEN-X, INC., local REALTOR®- Arlene Richardson - (888) 952-6393
Ask me questions while you tour the home.