NOT LISTED FOR SALE

Estimated Value: $547,573 - $636,000

3 Beds
2.5 Baths
2,280 Sq Ft
$262/Sq Ft Est. Value

Sale Details

Date Sold: February 22, 2017

Last sale price $295,000 $129 Per Sq Ft

Est. 101% increase in value since last sale

Current estimated payment $4,000 / mo

183 Days on Market

Highlights

  • Pool
  • Waterfront
  • Deck
  • Cranston High School West Rated 9+
  • Clubhouse
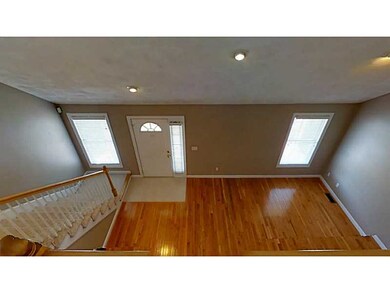
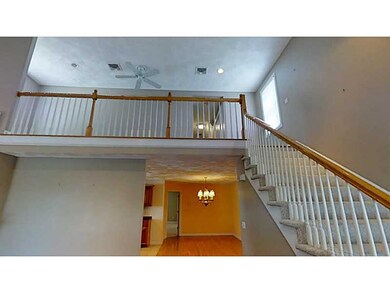

  • Cathedral Ceiling

About This Home

As of February 2017

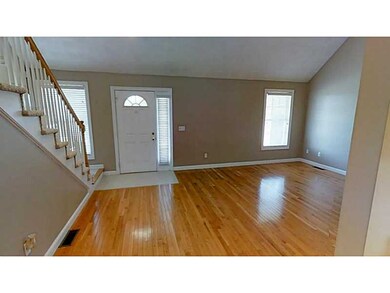
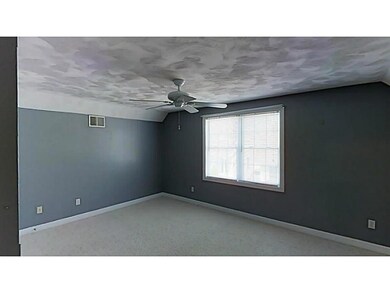
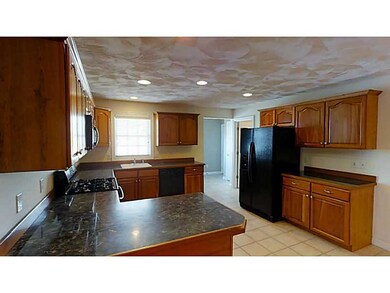
Click virtual tour link for 3D walkthru! Open plan 3 bed 2.5 bath, gorgeous hardwds, dramatic 2 story LR w/ cathedrals. Private 1st floor MBR w/ huge walk-in closet, bath w/ double vanity.1st floor lndry, 2 car, huge bsmnt. Pool tennis, pet-friendly.

Last Agent to Sell the Property

Gina Howarth

HomeSmart First Class Realty Listed on: 07/23/2016

HomeSmart First Class Realty

Last Buyer's Agent

Anastasia Kaufman

REMAX Revolution License #RES.0034054

REMAX Revolution

Townhouse Details

Home Type

  • Townhome

Est. Annual Taxes

  • $6,192

Year Built

  • Built in 1999

Lot Details

  • Waterfront
  • Cul-De-Sac

HOA Fees

  • $280 Monthly HOA Fees

Parking

  • 2 Car Attached Garage
  • Assigned Parking

Home Design

  • Entry on the 1st floor
  • Vinyl Siding
  • Concrete Perimeter Foundation
  • Plaster

Interior Spaces

  • 2,280 Sq Ft Home
  • 2-Story Property
  • Cathedral Ceiling
  • Thermal Windows
  • Living Room
  • Dining Room
  • Den
  • Utility Room
  • Water Views
  • Unfinished Basement
  • Basement Fills Entire Space Under The House
  • Security System Owned

Kitchen

  • Oven
  • Range
  • Microwave
  • Dishwasher
  • Disposal

Flooring

  • Wood
  • Carpet
  • Ceramic Tile

Bedrooms and Bathrooms

  • 3 Bedrooms

Laundry

  • Laundry in unit
  • Dryer
  • Washer

Pool

Outdoor Features

  • Deck
  • Porch

Utilities

  • Forced Air Heating and Cooling System
  • Heating System Uses Gas
  • Underground Utilities
  • 220 Volts
  • 200+ Amp Service
  • Gas Water Heater
  • Cable TV Available

Listing and Financial Details

  • Tax Lot 89
  • Assessor Parcel Number 89BOYLSTONDR89CRAN

Community Details

Overview

  • 91 Units
  • Newbury Village Subdivision

Amenities

  • Shops
  • Public Transportation
  • Clubhouse

Recreation

  • Tennis Courts
  • Community Pool

Pet Policy

  • Pet Size Limit
  • Dogs and Cats Allowed

Security

  • Storm Doors

Townhouse Details

Home Type

Townhome

Est. Annual Taxes

$6,192

Year Built

Built in 1999

Lot Details

18.52 Acres

HOA Fees

$280 per month

Parking

2

Listing Details

  • Property Sub Type: Condominium
  • Prop. Type: Residential
  • Subdivision Name: NEWBURY VILLAGE
  • Above Grade Finished Sq Ft: 2280.0
  • Building Name: NEWBURY VILLAGE
  • Entry Level: 1
  • Garage Yn: Yes
  • Unit Levels: Two
  • New Construction: No
  • Building Stories: 2
  • Structure Type: Townhouse
  • Year Built: 1999
  • Property Sub Type Additional: Condominium
  • Special Features: VirtualTour
  • Stories: 2

Interior Features

  • Appliances: Dryer, Dishwasher, Disposal, Gas Water Heater, Microwave, Oven, Range, Refrigerator, Washer
  • Has Basement: Full, Unfinished
  • Basement YN: Yes
  • Full Bathrooms: 2
  • Half Bathrooms: 1
  • Total Bedrooms: 3
  • Door Features: Storm Door(s)
  • Entry Location: First Floor Access,Private Entry
  • Fireplace Features: Tile
  • Flooring: Carpet, Ceramic Tile, Hardwood
  • Interior Amenities: Cathedral Ceiling(s), Internal Expansion, Cable TV, Utility Room
  • Living Area: 2280.0
  • Dining Room Type: Den, Dining Room, Kitchen, Living Room, Utility Room
  • Stories: 2
  • Window Features: Thermal Windows
  • ResoLivingAreaSource: PublicRecords

Exterior Features

  • Lot Features: Cul-De-Sac, Paved, Waterfront
  • Pool Features: Pool, Community
  • View: Water
  • View: Yes
  • Waterfront Features: Waterfront
  • Waterfront: Yes
  • Construction Type: Drywall, Plaster, Vinyl Siding
  • Exterior Features: Deck, Porch, Tennis Court(s)
  • Foundation Details: Concrete Perimeter
  • Patio And Porch Features: Deck, Porch

Garage/Parking

  • Attached Garage: Yes
  • Covered Parking Spaces: 2.0
  • Garage Spaces: 2.0
  • Parking Features: Assigned, Attached, Garage
  • Total Parking Spaces: 4.0

Utilities

  • Laundry Features: In Unit
  • Security: Security System Owned
  • Cooling: Central Air
  • Cooling Y N: Yes
  • Heating: Forced Air, Gas, Individual
  • Heating Yn: Yes
  • Electric: 200+ Amp Service, Circuit Breakers, 220 Volts
  • Sewer: Connected
  • Utilities: Sewer Connected, Underground Utilities
  • Water Source: Connected, Water Tap Fee

Condo/Co-op/Association

  • Community Features: Highway Access, Near Schools, Pool, Public Transportation, Shopping, Tennis Court(s), Clubhouse, Sidewalks
  • Senior Community: No
  • Association Fee: 280.0
  • Association Fee Frequency: Monthly
  • Pets Allowed: Cats OK, Dogs OK, Size Limit, Yes
  • Common Interest: Condominium

Lot Info

  • Parcel #: 89BOYLSTONDR89CRAN
  • ResoLotSizeUnits: SquareFeet

Multi Family

  • Number Of Units In Community: 91

Tax Info

  • Tax Annual Amount: 6192.0
  • Tax Lot: 89
  • Tax Year: 2016

Ownership History

We collect this data history from publicly available records. To have your information removed, we recommend requesting removal directly through your county’s website.

Date Name Owned For Owner Type

Purchase Details

Listed on
Jul 23, 2016
Closed on
Feb 23, 2017
Sold by
Bought by
Seller's Agent
Gina Howarth
HomeSmart First Class Realty
Buyer's Agent
Anastasia Kaufman
REMAX Revolution
List Price
$319,900
Sold Price
$295,000
Premium/Discount to List
-$24,900
-7.78%
Current Estimated Value
$594,061

Home Financials for this Owner

Home Financials are based on the most recent Mortgage that was taken out on this home.
Estimated Appreciation
$299,061
Avg. Annual Appreciation
7.81%

Purchase Details

Closed on
Jul 26, 2005
Sold by
Bought by

Purchase Details

Closed on
May 11, 2005
Sold by
Bought by

Purchase Details

Closed on
Aug 15, 2002
Sold by
Bought by
Source: Public Records
Create a Home Valuation Report for This Property
The Home Valuation Report is an in-depth analysis detailing your home's value as well as a comparison with similar homes in the area

Home Values in the Area

Source: Public Records

Average Home Value in this Area


Source: Public Records

Purchase History

We collect this data history from publicly available records. To have your information removed, we recommend requesting removal directly through your county’s website.

Date Buyer Sale Price Title Company
$295,000 --
$375,000 --
$380,000 --
$285,000 --
Source: Public Records

Mortgage History

We collect this data history from publicly available records. To have your information removed, we recommend requesting removal directly through your county’s website.

Date Status Borrower Loan Amount
Closed $200,000
Closed $150,000
Source: Public Records

Property History

We collect this data history from publicly available records. To have your information removed, we recommend requesting removal directly through your county’s website.

Date Event Price List to Sale Price per Sq Ft
02/22/2017 02/22/17 Sold $295,000 -7.8% $129 / Sq Ft
01/23/2017 01/23/17 Pending -- -- --
07/23/2016 07/23/16 For Sale $319,900 -- $140 / Sq Ft
Source: State-Wide MLS

Tax History

We collect this data history from publicly available records. To have your information removed, we recommend requesting removal directly through your county’s website.

Year Tax Paid Tax Assessment Tax Assessment Total Assessment is a certain percentage of the fair market value that is determined by local assessors to be the total taxable value of land and additions on the property. Land Improvement
2025 $6,136 $442,100 $0 $442,100
2024 $6,017 $442,100 $0 $442,100
2023 $6,668 $352,800 $0 $352,800
2022 $6,530 $352,800 $0 $352,800
2021 $6,350 $352,800 $0 $352,800
2020 $6,528 $314,300 $0 $314,300
2019 $6,528 $314,300 $0 $314,300
2018 $6,377 $314,300 $0 $314,300
2017 $6,327 $275,800 $0 $275,800
2016 $6,192 $275,800 $0 $275,800
2015 $6,192 $275,800 $0 $275,800
2014 $6,779 $296,800 $0 $296,800
Source: Public Records

Agents Affiliated with this Home

  • Section Image
  • Section Image
See All Agents

Map

Source: State-Wide MLS

MLS Number: 1132327

State-Wide MLS

APN: CRAN-000036-000003-000010-000089

Your Personal Tour Guide

Ask me questions while you tour the home.