
Jeremy Ramsey
Five Star Properties RE FL Inc
(855) 425-6048
55 Total Sales
1 in Watersound Beach
$890,000 Price
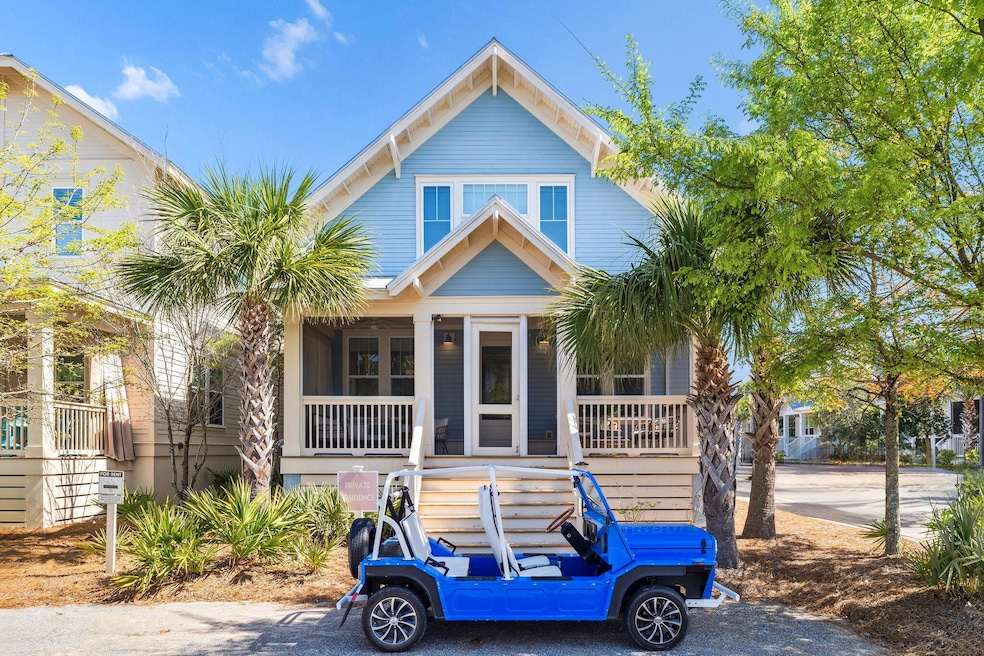
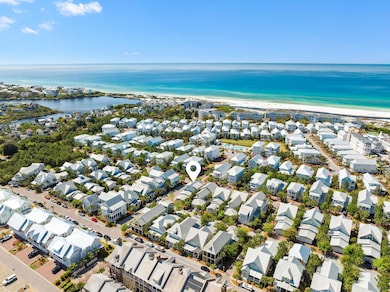
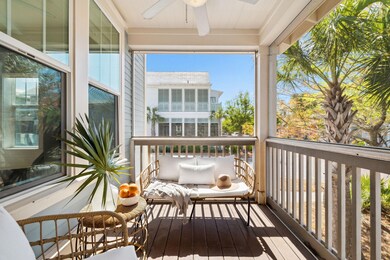
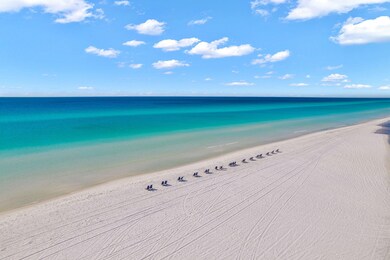
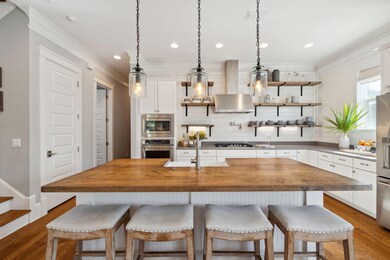
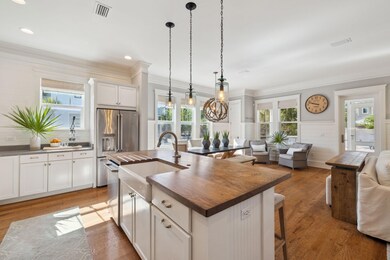
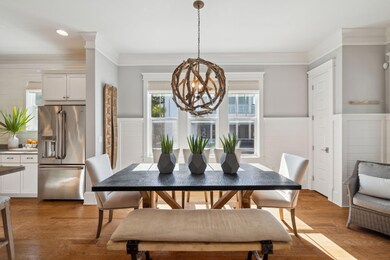
Welcome to 89 Clipper Street, an amazing luxury beach home located south of 30A in the highly sought-after Prominence community. This beautifully designed 3-bedroom, 4-bathroom retreat features a first-floor master suite, two guest bedrooms, and two additional bunk rooms. Thoughtful upgrades include custom wood shelving, quartz countertops, and a solid wood kitchen island, all set within an open-concept living, dining, and kitchen space ideal for entertaining. Wood flooring runs throughout the first floor, complemented by coastal-inspired shiplap and wainscoting that give the home that signature upscale 30A beach vibe. Enjoy the breeze from two screened porches, one in front and one in back, plus the convenience of a two-car garage and ample storage throughout.
We collect this data history from publicly available records. To have your information removed, we recommend requesting removal directly through your county’s website.
Jeremy Ramsey
Five Star Properties RE FL Inc
(855) 425-6048
55 Total Sales
1 in Watersound Beach
$890,000 Price
Nathan Lambert
Real Broker LLC
(850) 613-0622
25 Total Sales
2 in Watersound Beach
$1.8M - $2.6M Price Range
Krissa Johansen
Counts Real Estate Group Inc
(850) 812-4650
15 Total Sales
2 in Watersound Beach
$950K - $2.3M Price Range
Nick Deslonde
Gulf Realty 30A LLC
(850) 920-3028
46 Total Sales
1 in Watersound Beach
$965,000 Price
Dahler & Co.
Scenic Sotheby's International Realty
(850) 749-3419
226 Total Sales
6 in Watersound Beach
$870K - $4.1M Price Range
Harman, Jones, Sullivan
Watersound Real Estate
(629) 240-8614
602 Total Sales
1 in Watersound Beach
$4,115,000 Price
We collect this data history from publicly available records. To have your information removed, we recommend requesting removal directly through your county’s website.
| Date | Type | Sale Price | Title Company |
|---|---|---|---|
| Warranty Deed | $1,615,000 | -- | |
| Warranty Deed | $785,000 | Attorney | |
| Warranty Deed | $639,900 | Attorney | |
| Quit Claim Deed | -- | Attorney |
We collect this data history from publicly available records. To have your information removed, we recommend requesting removal directly through your county’s website.
| Date | Status | Loan Amount | Loan Type |
|---|---|---|---|
| Open | $1,000,000 | New Conventional | |
| Previous Owner | $549,500 | Adjustable Rate Mortgage/ARM | |
| Previous Owner | $546,634 | Purchase Money Mortgage |
We collect this data history from publicly available records. To have your information removed, we recommend requesting removal directly through your county’s website.
| Date | Event | Price | List to Sale | Price per Sq Ft | Prior Sale |
|---|---|---|---|---|---|
| 07/08/2026 07/08/26 | Sold | $1,500,000 | -8.0% | $637 / Sq Ft | |
| 06/14/2026 06/14/26 | Pending | -- | -- | -- | |
| 10/26/2025 10/26/25 | Price Changed | $1,629,999 | 0.0% | $692 / Sq Ft | |
| 07/04/2025 07/04/25 | Price Changed | $1,630,000 | -1.2% | $692 / Sq Ft | |
| 05/23/2025 05/23/25 | Price Changed | $1,650,000 | -4.3% | $701 / Sq Ft | |
| 04/14/2025 04/14/25 | For Sale | $1,725,000 | +6.8% | $733 / Sq Ft | |
| 09/02/2022 09/02/22 | Sold | $1,615,000 | -5.0% | $686 / Sq Ft | View Prior Sale |
| 08/08/2022 08/08/22 | Pending | -- | -- | -- | |
| 07/11/2022 07/11/22 | For Sale | $1,700,000 | +116.6% | $722 / Sq Ft | |
| 12/11/2019 12/11/19 | Off Market | $785,000 | -- | -- | |
| 12/27/2018 12/27/18 | Sold | $785,000 | 0.0% | $333 / Sq Ft | View Prior Sale |
| 11/19/2018 11/19/18 | Pending | -- | -- | -- | |
| 11/14/2018 11/14/18 | For Sale | $785,000 | -- | $333 / Sq Ft |
We collect this data history from publicly available records. To have your information removed, we recommend requesting removal directly through your county’s website.
| Year | Tax Paid | Tax Assessment Tax Assessment Total Assessment is a certain percentage of the fair market value that is determined by local assessors to be the total taxable value of land and additions on the property. | Land | Improvement |
|---|---|---|---|---|
| 2025 | $11,252 | $1,245,283 | $382,500 | $862,783 |
| 2024 | $12,214 | $1,344,154 | $382,500 | $961,654 |
| 2023 | $12,214 | $1,344,154 | $382,500 | $961,654 |
| 2022 | $8,988 | $1,176,392 | $324,675 | $851,717 |
| 2021 | $6,967 | $726,731 | $180,359 | $546,372 |
| 2020 | $6,470 | $648,141 | $165,006 | $483,135 |
| 2019 | $6,291 | $633,460 | $160,200 | $473,260 |
| 2018 | $5,430 | $544,586 | $0 | $0 |
| 2017 | $5,129 | $517,519 | $86,026 | $431,493 |
| 2016 | $5,022 | $501,889 | $0 | $0 |
| 2015 | $1,398 | $137,500 | $0 | $0 |
| 2014 | $1,289 | $125,000 | $0 | $0 |
L
Seller's Agent in 2026
Lauren Perrin
Compass
(850) 699-8358
2 in this area
9 Total Sales
Seller Co-Listing Agent in 2026
Stacey Wright
Compass
(832) 289-9949
2 in this area
11 Total Sales
Buyer's Agent in 2026
Stephen Cevolani
Berkshire Hathaway HomeServices
(850) 499-4936
2 in this area
2 Total Sales
A
Seller's Agent in 2022
Andy & Christina Meinen
Scenic Sotheby's International Realty
(850) 419-4777
9 in this area
117 Total Sales
S
Buyer's Agent in 2022
Spears Group
Compass
(850) 710-2114
5 in this area
433 Total Sales
Seller's Agent in 2018
Tami Moats
The Premier Property Group Seacrest Office
(850) 381-6423
3 in this area
58 Total Sales
Source: Emerald Coast Association of REALTORS®
MLS Number: 973798
APN: 20-3S-18-16200-000-0440
Disclaimer: Certain information contained herein is derived from information provided by parties other than Homes.com. All information provided is deemed reliable, but is not guaranteed to be accurate and should be independently verified.
IDX information is provided exclusively for personal, non-commercial use, and may not be used for any purpose other than to identify prospective properties consumers may be interested in purchasing. Information is deemed reliable but not guaranteed.
Ask me questions while you tour the home.