
Seller's Agent in 2022
Mark Zoeller
KW Coastal and Lakes & Mountains Realty/Rochester
(603) 610-8560
864 Total Sales
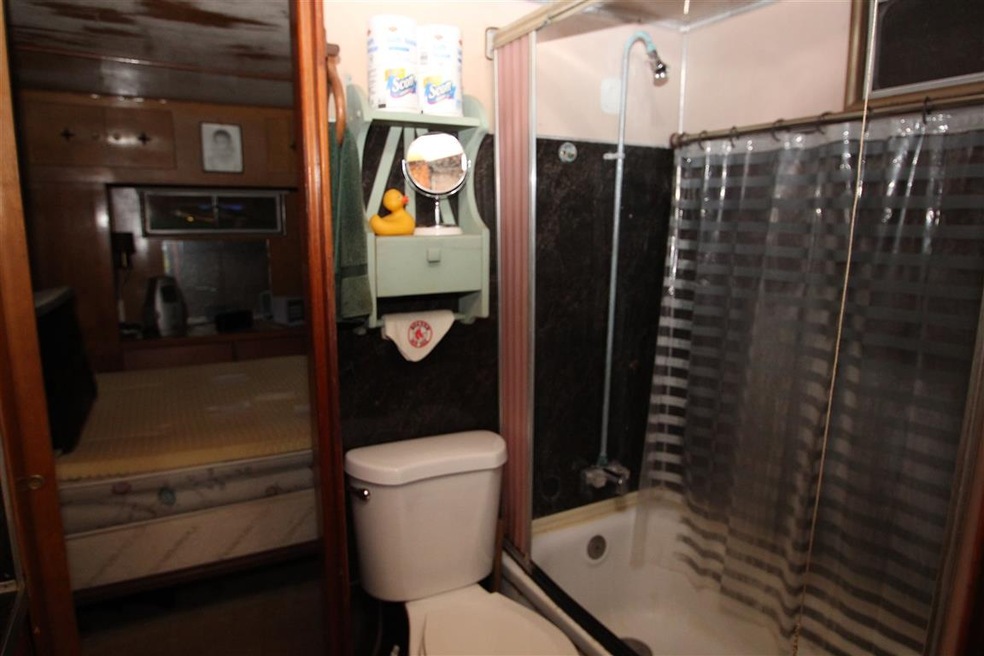
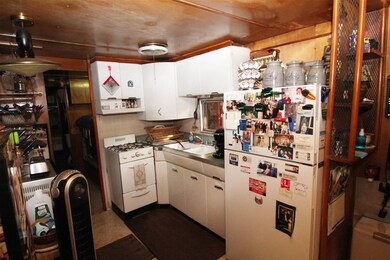
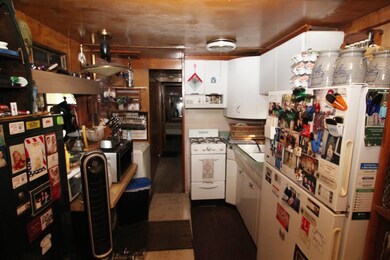
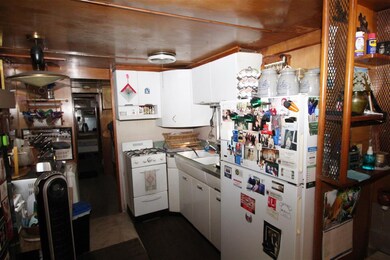
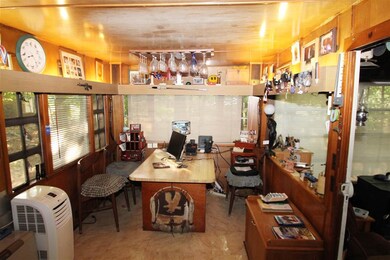
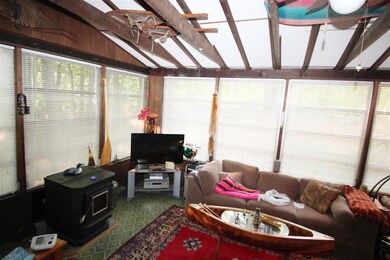
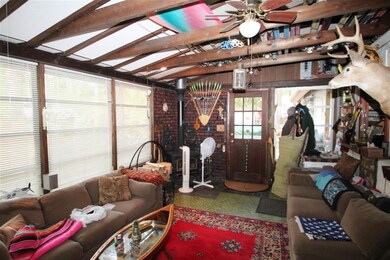
Searching for a lovely property with water access? Looking for a home with lots of space outside for gatherings? You've found the right place! This small vintage home doesn't lack sleeping space for family and friends, with options of a small bedroom and bunk room. There is both a pellet as well as a wood stove, and the windows allow in lots of sunlight. There is a charming breakfast nook dining area, and once you are ready you can head out to the lakes! Walking distance to Lake Ivanhoe and Great East Lake access less that 3/4 mile away. A shed, garage and lean to are all available for storage. Stop by and see this gem for yourself! For more information or to schedule a showing, call the Zoeller Realty Group at 603-610-8560 or e-mail info@zrghomes.com
Last Agent to Sell the Property
KW Coastal and Lakes & Mountains Realty/Rochester License #061403 Listed on: 11/12/2021
We collect this data history from publicly available records. To have your information removed, we recommend requesting removal directly through your county’s website.
| Date | Event | Price | List to Sale | Price per Sq Ft |
|---|---|---|---|---|
| 05/27/2022 05/27/22 | Sold | $95,000 | 0.0% | $175 / Sq Ft |
| 04/11/2022 04/11/22 | Off Market | $95,000 | -- | -- |
| 12/03/2021 12/03/21 | Pending | -- | -- | -- |
| 11/12/2021 11/12/21 | For Sale | $110,000 | -- | $202 / Sq Ft |
We collect this data history from publicly available records. To have your information removed, we recommend requesting removal directly through your county’s website.
| Year | Tax Paid | Tax Assessment Tax Assessment Total Assessment is a certain percentage of the fair market value that is determined by local assessors to be the total taxable value of land and additions on the property. | Land | Improvement |
|---|---|---|---|---|
| 2025 | $966 | $110,900 | $70,000 | $40,900 |
| 2024 | $866 | $115,200 | $70,000 | $45,200 |
| 2023 | $789 | $115,200 | $70,000 | $45,200 |
| 2022 | $717 | $58,500 | $32,500 | $26,000 |
| 2021 | $722 | $58,500 | $32,500 | $26,000 |
| 2020 | $724 | $58,500 | $32,500 | $26,000 |
| 2019 | $729 | $58,500 | $32,500 | $26,000 |
| 2018 | $659 | $58,500 | $32,500 | $26,000 |
| 2017 | $617 | $48,800 | $32,700 | $16,100 |
| 2016 | $622 | $48,100 | $32,700 | $15,400 |
| 2015 | $628 | $48,100 | $32,700 | $15,400 |
| 2014 | $624 | $49,000 | $32,700 | $16,300 |
| 2013 | $602 | $49,000 | $32,700 | $16,300 |
Seller's Agent in 2022
Mark Zoeller
KW Coastal and Lakes & Mountains Realty/Rochester
(603) 610-8560
864 Total Sales
Buyer's Agent in 2022
Susan Waters
Coldwell Banker Realty Gilford NH
(603) 651-9696
23 Total Sales
Source: PrimeMLS
MLS Number: 4890465
Disclaimer: Certain information contained herein is derived from information provided by parties other than Homes.com. All information provided is deemed reliable, but is not guaranteed to be accurate and should be independently verified.
Copyright 2026 PrimeMLS, Inc. All rights reserved. This information is deemed reliable, but not guaranteed. The data relating to real estate displayed on this display comes in part from the IDX Program of PrimeMLS. The information being provided is for consumers’ personal, non-commercial use and may not be used for any purpose other than to identify prospective properties consumers may be interested in purchasing.
Ask me questions while you tour the home.