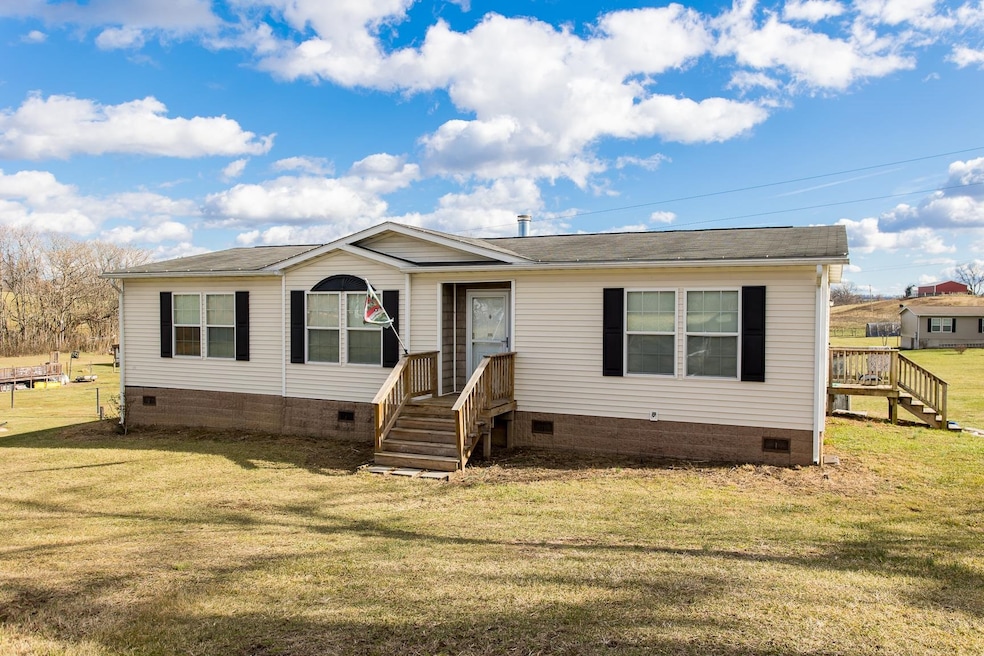
NOT LISTED FOR SALE

89 Dorcas Rd Mount Solon, VA 22843

3 Beds
2 Baths
1,412 Sq Ft
1.88 Acre Lot

Sale Details

Date Sold: February 28, 2025

Last sale price $246,500 $175 Per Sq Ft

44 Days on Market

Highlights

  • Pool
  • Deck
  • Laundry Room
  • Mountain View
  • Living Room with Fireplace
  • Bathroom on Main Level

About This Home

As of February 2025

Come home to peace and quiet everyday looking at our beautiful western Allegheny range. Enjoy a drive home that incites exhale. Sunsets from the front porch invite the owner to take pictures of the evening skies over the mountains. Sunrises fall unobstructed on the spacious back yard each morning. Enjoy life so close to the George Washington National Forest and all the hiking, fishing, biking and camping playground just minutes away. If you need something the Stokesville Store is just minutes away to bridge the gap to town.

Last Agent to Sell the Property

Micah Branson

Old Dominion Realty Inc License #0225175270 Listed on: 12/23/2024

Old Dominion Realty Inc

Co-Listed By

Chad Branson

Old Dominion Realty Inc License #0225093865

Last Buyer's Agent

Mark Queener

eXp Realty LLC License #0225072051

eXp Realty LLC
Create a Home Valuation Report for This Property
The Home Valuation Report is an in-depth analysis detailing your home's value as well as a comparison with similar homes in the area

Home Details

Home Type

  • Single Family

Est. Annual Taxes

  • $1,094

Year Built

  • Built in 2007

Lot Details

  • 1.88 Acre Lot
  • Property is zoned GA General Agricultural

Home Design

  • Pillar, Post or Pier Foundation
  • Composition Shingle Roof
  • Vinyl Siding
  • Modular or Manufactured Materials

Interior Spaces

  • 1,412 Sq Ft Home
  • 1-Story Property
  • Gas Log Fireplace
  • Living Room with Fireplace
  • Dining Room
  • Mountain Views
  • Formica Countertops

Flooring

  • Carpet
  • Luxury Vinyl Plank Tile

Bedrooms and Bathrooms

  • 3 Main Level Bedrooms
  • Bathroom on Main Level
  • 2 Full Bathrooms
  • Primary bathroom on main floor

Laundry

  • Laundry Room
  • Washer and Dryer Hookup

Pool

Outdoor Features

  • Deck

Schools

  • North River Elementary School
  • Buffalo Gap Middle School
  • Buffalo Gap High School

Utilities

  • Central Air
  • Heat Pump System
  • Well
  • Septic Tank
  • Satellite Dish

Listing and Financial Details

  • Assessor Parcel Number 9-52D

Home Details

Home Type

Single Family

Est. Annual Taxes

$1,094

Year Built

Built in 2007

Lot Details

1.88 Acres

Listing Details

  • Class: RESIDENTIAL
  • Property Type: Detached
  • Above Grade Finished Sq Ft: 1412
  • L V T Date: 01/02/2025
  • Parcel Number: 9-52D
  • Price Per Sq Ft: 174.58
  • Property Included: Refrigerator, built in oven, dishwasher, and microwave. Fire pit and 2 sheds, above ground pool.
  • Total Sq Ft: 1412
  • Type of Construction: Manufactured
  • Zoning: GA General Agricultural
  • Subdivision: NONE
  • Comments: Yes
  • Concatenated Rooms1: |Living Roo1|Dining Roo1|Kitchen1|Laundry1|Pri Bed1|Pri Bath1|Bedroom1|Full Bath1|Bedroom1|
  • Structures Deck Porch: Deck
  • Special Features: None
  • Property Sub Type: Detached
  • Stories: 1

Interior Features

  • Fireplace: Gas Logs
  • Laundry: Dryer Hookup, Washer Hookup
  • Room 1: Living Room,On Level: 1
  • Room 2: Dining Room,On Level: 1
  • Room 3: Kitchen,On Level: 1
  • Room 4: Laundry,On Level: 1
  • Room 5: Primary Bedroom,On Level: 1
  • Room 6: Primary Bath,On Level: 1
  • Room 7: Bedroom,On Level: 1
  • Room 8: Full Bath,On Level: 1
  • Room 9: Bedroom,On Level: 1
  • Total Finished Sq Ft: 1412
  • Above Grade Finished Sq Ft: 1412
  • Fireplace Location: Living Room
  • Foundation: Pier
  • Kitchen Cabinets Counters: Formica Counter
  • Level: 1 Story
  • Primary Bathroom Main Level: Yes
  • Master Bedon Main Level: Yes
  • Bathrooms: 2
  • Number of Main Level Bathrooms: 2
  • Number Beds: 3
  • Number Beds Main Level: 3
  • Full Bathrooms: 2
  • Room Types: Bedroom, Dining Room, Full Bath, Kitchen, Laundry, Living Room
  • Room Types Level1: Bedroom (L1), Dining Room (L1), Full Bath (L1), Kitchen (L1), Laundry (L1), Living Room (L1)

Exterior Features

  • Exterior: Vinyl
  • Number Of Acres: 1.88
  • Pool: Yes
  • Pool: Private
  • Roof: Composition Shingle
  • Structure Floors: Carpet, Vinyl, Luxury Vinyl Plank
  • View: Mountain View

Utilities

  • Cooling: Central AC
  • Heating: Heat Pump
  • Cable Available: Dish/Satellite
  • Sewer/Septic System: Septic Tank
  • Water: Individual Well

Lot Info

  • Deed Book: 190000647

Building Info

  • Year Built: 2007

Tax Info

  • Year: 2025
  • Taxes: 1094.08

MLS Schools

  • HighSchool: Buffalo Gap
  • Middle School: Buffalo Gap
  • Elementary School: North River

Ownership History

We collect this data history from publicly available records. To have your information removed, we recommend requesting removal directly through your county’s website.

Date Name Owned For Owner Type

Purchase Details

Listed on
Dec 23, 2024
Closed on
Feb 17, 2025
Sold by
Bought by
Seller's Agent
Micah Branson
Old Dominion Realty Inc
Buyer's Agent
Mark Queener
eXp Realty LLC
List Price
$245,000
Sold Price
$246,500
Premium/Discount to List
$1,500
0.61%
Views
129

Home Financials for this Owner

Home Financials are based on the most recent Mortgage that was taken out on this home.
Original Mortgage
$234,175
Outstanding Balance
$230,990
Interest Rate
7.04%
Mortgage Type
New Conventional

Purchase Details

Closed on
Jan 6, 2023
Sold by
Bought by

Purchase Details

Closed on
Jan 29, 2019
Sold by
Bought by

Home Financials for this Owner

Home Financials are based on the most recent Mortgage that was taken out on this home.
Original Mortgage
$156,120
Interest Rate
5.25%
Mortgage Type
FHA

Purchase Details

Closed on
Apr 29, 2015
Sold by
Bought by

Home Financials for this Owner

Home Financials are based on the most recent Mortgage that was taken out on this home.
Original Mortgage
$3,897
Interest Rate
3.76%
Mortgage Type
Unknown
Source: Public Records

Purchase History

We collect this data history from publicly available records. To have your information removed, we recommend requesting removal directly through your county’s website.

Date Buyer Sale Price Title Company
$246,500 None Listed On Document
-- --
-- --
$127,500 --
$129,900 Clear Title Escrow
Source: Public Records

Mortgage History

We collect this data history from publicly available records. To have your information removed, we recommend requesting removal directly through your county’s website.

Date Status Borrower Loan Amount
Open $234,175
Previous Owner $156,120
Previous Owner $3,897
Previous Owner $127,543
Previous Owner $124,491
Previous Owner $127,145
Previous Owner $20,000
Source: Public Records

Property History

We collect this data history from publicly available records. To have your information removed, we recommend requesting removal directly through your county’s website.

Date Event Price List to Sale Price per Sq Ft
02/28/2025 02/28/25 Sold $246,500 +0.6% $175 / Sq Ft
02/05/2025 02/05/25 Pending -- -- --
01/18/2025 01/18/25 For Sale $245,000 0.0% $174 / Sq Ft
01/10/2025 01/10/25 Pending -- -- --
12/23/2024 12/23/24 For Sale $245,000 -- $174 / Sq Ft
Source: Harrisonburg-Rockingham Association of REALTORS®

Tax History

We collect this data history from publicly available records. To have your information removed, we recommend requesting removal directly through your county’s website.

Year Tax Paid Tax Assessment Tax Assessment Total Assessment is a certain percentage of the fair market value that is determined by local assessors to be the total taxable value of land and additions on the property. Land Improvement
2026 $1,074 $206,500 $63,800 $142,700
2025 $1,074 $206,500 $63,800 $142,700
2024 $1,094 $210,400 $63,800 $146,600
2023 $818 $129,800 $51,100 $78,700
2022 $818 $129,800 $51,100 $78,700
2021 $818 $129,800 $51,100 $78,700
2020 $818 $129,800 $51,100 $78,700
2019 $818 $129,800 $51,100 $78,700
2018 $803 $127,458 $51,100 $76,358
2017 $740 $127,458 $51,100 $76,358
2016 $740 $127,458 $51,100 $76,358
2015 $294 $127,458 $51,100 $76,358
2014 $294 $127,458 $51,100 $76,358
2013 $294 $61,300 $61,100 $200
Source: Public Records

Agents Affiliated with this Home

  • Section Image
  • Section Image
  • Section Image
See All Agents

Map

Source: Harrisonburg-Rockingham Association of REALTORS®

MLS Number: 659781

Harrisonburg-Rockingham Association of REALTORS®
Your Personal Tour Guide

Ask me questions while you tour the home.