NOT LISTED FOR SALE

89 First Meadow Rd Conway, NH 03818

3 Beds
2 Baths
1,370 Sq Ft
2.66 Acre Lot

Sale Details

Date Sold: January 23, 2015

Last sale price $289,000 $211 Per Sq Ft

128 Days on Market

Highlights

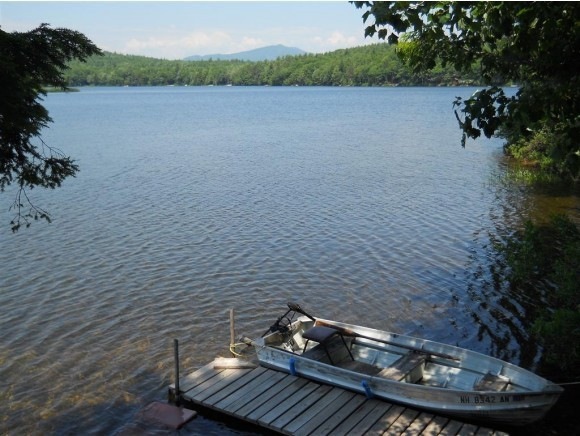
  • 470 Feet of Waterfront
  • Guest House
  • 2.66 Acre Lot
  • Private Dock
  • Lake View
  • Deck

About This Home

As of January 2015

PEA PORRIDGE POND--470 FEET OF FRONTAGE! Two bedroom, two bath cottage set on a heavily wooded lot with westerly views. This special location boasts a two car garage/workshop, bunkhouse, privacy and quiet enjoyment.

Last Agent to Sell the Property

Bill Jones

Dan Jones Real Estate License #010253 Listed on: 07/01/2014

Last Buyer's Agent

Phil LaRoche

Coldwell Banker LIFESTYLES- Conway License #062027

Coldwell Banker LIFESTYLES- Conway

Home Details

Home Type

  • Single Family

Est. Annual Taxes

  • $4,141

Year Built

  • Built in 1970

Lot Details

  • 2.66 Acre Lot
  • 470 Feet of Waterfront
  • Rural Setting
  • Secluded Lot
  • Lot Sloped Up
  • Wooded Lot

Parking

  • 2 Car Garage
  • Stone Driveway
  • Shared Driveway

Property Views

  • Lake
  • Mountain

Home Design

  • Cottage
  • Concrete Foundation
  • Wood Frame Construction
  • Shingle Roof
  • Wood Siding

Interior Spaces

  • 1-Story Property
  • Ceiling Fan
  • Open Floorplan
  • Dining Area
  • Screened Porch

Kitchen

  • Electric Range
  • Stove
  • Freezer
  • Dishwasher

Flooring

  • Softwood
  • Carpet

Bedrooms and Bathrooms

  • 3 Bedrooms
  • Bathroom on Main Level
  • 2 Full Bathrooms

Laundry

  • Dryer
  • Washer

Unfinished Basement

  • Connecting Stairway
  • Interior Basement Entry
  • Basement Storage
  • Natural lighting in basement

Outdoor Features

  • Water Access
  • Restricted Water Access
  • Private Dock
  • Docks
  • Access to a Dock
  • Deck
  • Outbuilding

Additional Homes

  • Guest House

Schools

  • Conway Elementary School
  • A. Crosby Kennett Middle Sch
  • A. Crosby Kennett Sr. High School

Utilities

  • Air Conditioning
  • Pellet Stove burns compressed wood to generate heat
  • Heating System Uses Oil
  • 100 Amp Service
  • Drilled Well
  • Electric Water Heater
  • Septic Tank
  • Leach Field
  • Internet Available
  • Cable TV Available

Home Details

Home Type

Single Family

Est. Annual Taxes

$4,141

Year Built

Built in 1970

Lot Details

2.66 Acres

Parking

2

Listing Details

  • Status Detail: Closed
  • Directions: Tasker Hill Road to Allard Hill Road. First Meadow Road on right--see sign.
  • Flood Zone: Unknown
  • Footprint: 21X60
  • Assessment Amount: 259300
  • Assessment Year: 2014
  • Construction: Existing
  • Total Stories: 1
  • Price Per Sq Ft: 169.4
  • Property Class: Residential
  • Property Type: Single Family
  • Year Built: 1970
  • List Agent: 18581
  • Display On Internet: Internet - Cable
  • Architectural Style: Cottage/Camp
  • ResoLotFeatures: Lake View, Mountain View, Secluded, View, Water View, Waterfront, Wooded, Rural
  • Road Frontage Type: Dead End, Dirt, Paved
  • Special Features: None
  • Property Sub Type: Detached
  • Stories: 1

Interior Features

  • Appliances: Dishwasher, Dryer, Freezer, Range - Electric, Refrigerator, Washer, Water Heater - Electric
  • Equipment: Air Conditioner
  • Features Accessibility: 1st Floor Bedroom, 1st Floor Full Bathroom
  • Features Interior: Ceiling Fan, Dining Area, Hearth, Kitchen/Dining, Kitchen/Living
  • Total Bedrooms: 3
  • Flooring: Carpet, Softwood
  • Total Bathrooms: 2
  • Full Bathrooms: 2
  • Basement: Yes
  • Basement Access Type: Interior
  • Basement Description: Bulkhead, Concrete, Daylight, Stairs - Interior, Storage Space, Unfinished
  • Room 1: Kitchen, 8X9, On Level: 1
  • Room 2: Dining Room
  • Room 3: Living Room, 20X40, On Level: 1
  • Room 4: Great Room
  • Room 7: Primary Bedroom, 10X16, On Level: 1
  • Room 8: Bedroom, 10X20, On Level: 1
  • Room 9: Bedroom, 12X20, On Level: Basement
  • Room 16: Bath - Full, On Level: 1
  • Room 17: Bath - Full, On Level: 1
  • Sq Ft - Apx Finished AG: 1370
  • Sq Ft - Apx Finished BG: 336
  • Sq Ft - Apx Total BG: 1212
  • Sq Ft - Apx Total Finished: 1706
  • Sq Ft - Apx Unfinished BG: 876

Exterior Features

  • Driveway: Common/Shared, Crushed Stone, Paved
  • Foundation: Concrete
  • Road Frontage: TBD
  • Roof: Shingle - Asphalt
  • Features Exterior: Day Dock, Deck, Guest House, Outbuilding, Porch - Enclosed, Porch - Screened, Private Dock
  • Water Body Access: Yes
  • Water Body Name: Pea Porridge Pond
  • Water Body Type: Lake
  • Water Frontage Length: 470
  • Water Restrictions: Yes
  • Water Access Details: Dock Access
  • Water Body Access: Owned
  • Waterfront: Yes
  • Water View: Yes
  • Construction Type: Wood Frame, Wood Exterior

Garage/Parking

  • Garage Capacity: 2
  • Parking: Driveway, Detached
  • Garage: Yes

Utilities

  • Electric: 100 Amp, Circuit Breaker(s)
  • Sewer: 1000 Gallon, Leach Field
  • Heating: Oil, Pellet Stove, Alternative Heat Stove, Hot Air, Stove - Pellet
  • Electric Company: PSNH
  • Utilities: Cable
  • Water Source: Drilled Well

Schools

  • Elementary School: Conway Elem School
  • High School: A. Crosby Kennett Sr. High

Lot Info

  • Lot Sq Ft: 115869
  • Current Use: Yes
  • Lot Acres: 2.66
  • Surveyed: Yes
  • Zoning: Residential
  • Deed Book: 2967
  • Deed Page: 893
  • Deed Recorded Type: Quit Claim

Tax Info

  • Tax Gross Amount: 4141
  • Tax Year: 2014

MLS Schools

  • School District: SAU #13
  • School Middle Jr: A. Crosby Kennett Middle Sch
Create a Home Valuation Report for This Property
The Home Valuation Report is an in-depth analysis detailing your home's value as well as a comparison with similar homes in the area

Home Values in the Area

Source: Public Records

Average Home Value in this Area


Source: Public Records

Property History

We collect this data history from publicly available records. To have your information removed, we recommend requesting removal directly through your county’s website.

Date Event Price List to Sale Price per Sq Ft
01/23/2015 01/23/15 Sold $289,000 -12.2% $211 / Sq Ft
11/06/2014 11/06/14 Pending -- -- --
07/01/2014 07/01/14 For Sale $329,000 -- $240 / Sq Ft
Source: PrimeMLS

Agents Affiliated with this Home

  • Section Image
  • Section Image
See All Agents

Map

Source: PrimeMLS

MLS Number: 4368069

PrimeMLS
Your Personal Tour Guide

Ask me questions while you tour the home.