
Courtney Cusano
Coldwell Banker Realty
(959) 200-8602
134 Total Sales
1 in Coventry
$512,000 Price
Estimated Value: $364,775
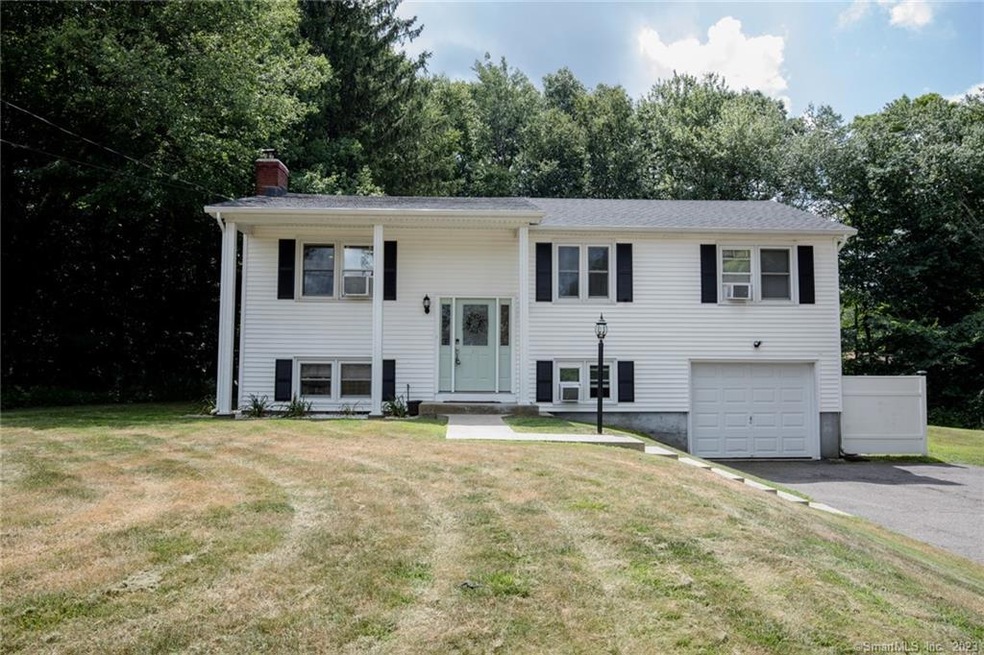
This home is the definition of move-in ready! Almost everything has been updated and remodeled. The main level has a desirable open floor plan kitchen, living room and dining room. The kitchen has been updated with granite countertops, new cabinets and newer appliances. The living room is spacious and has a wood burning fireplace insert, perfect for those cold winter nights! On this level you will find 3 bedrooms, a full bathroom and hardwood floors throughout. There is also beautiful crown molding and wainscoting in the main living areas. The dining room leads you outside to your oversized deck that spans the length of the home and is partially covered. Perfect for grilling and entertaining while enjoying the privacy of your backyard. The lower level is partially finished with additional living space, full bathroom/laundry room and an extra room that could be used as a 4th bedroom or home office/gym. There is new porcelain plank tile flooring in the lower level. You can access your attached garage from this level as well. Furnace/hot water heater/oil tank and roof are all newer. There is nothing to do except move in!
Last Agent to Sell the Property
Margaret Bennett Realty License #RES.0796189 Listed on: 08/10/2022
We collect this data history from publicly available records. To have your information removed, we recommend requesting removal directly through your county’s website.
Courtney Cusano
Coldwell Banker Realty
(959) 200-8602
134 Total Sales
1 in Coventry
$512,000 Price
Steven Ferrigno
Ferrigno-Storrs, REALTORS LLC
(860) 864-4205
72 Total Sales
8 in Coventry
$150K - $517K Price Range
Mike 'Mr. Z' Zerbini
IMT Realty
(860) 791-4925
26 Total Sales
1 in Coventry
$479,000 Price
Linda Johnson
Century 21 AllPoints Realty
(860) 815-8337
67 Total Sales
1 in Coventry
$313,500 Price
Donna-Jean Dargie
Eagle Eye Realty PLLC
(959) 230-0475
41 Total Sales
1 in Coventry
$497,000 Price
Noora Brown
William Pitt Sotheby's Int'l
(959) 245-5144
134 Total Sales
1 in Coventry
$180,000 Price
We collect this data history from publicly available records. To have your information removed, we recommend requesting removal directly through your county’s website.
| Date | Buyer | Sale Price | Title Company |
|---|---|---|---|
| $300,000 | None Available | ||
| Vendette Keith D | -- | -- | |
| Lemay Ronald L | $92,000 | -- | |
| Fhlmc | -- | -- | |
| Citimortgage Inc | -- | -- | |
| Correia Katherine | $105,000 | -- | |
| Hughes James | $45,027 | -- | |
| Haines James | $125,000 | -- |
We collect this data history from publicly available records. To have your information removed, we recommend requesting removal directly through your county’s website.
| Date | Status | Borrower | Loan Amount |
|---|---|---|---|
| Open | -- | $230,000 | |
| Closed | Vendette Keith D | $221,068 | |
| Previous Owner | Vendette Keith D | $226,717 | |
| Previous Owner | Wall Louis | $45,000 | |
| Previous Owner | Wall Louis | $80,000 | |
| Previous Owner | Wall Louis | $133,000 |
We collect this data history from publicly available records. To have your information removed, we recommend requesting removal directly through your county’s website.
| Date | Event | Price | List to Sale | Price per Sq Ft | Prior Sale |
|---|---|---|---|---|---|
| 09/30/2022 09/30/22 | Sold | $300,000 | +5.3% | $207 / Sq Ft | |
| 08/10/2022 08/10/22 | For Sale | $285,000 | +23.4% | $197 / Sq Ft | |
| 07/28/2017 07/28/17 | Sold | $230,900 | -3.8% | $159 / Sq Ft | View Prior Sale |
| 05/11/2017 05/11/17 | Pending | -- | -- | -- | |
| 05/10/2017 05/10/17 | For Sale | $239,900 | +160.8% | $165 / Sq Ft | |
| 05/31/2016 05/31/16 | Sold | $92,000 | -12.3% | $91 / Sq Ft | View Prior Sale |
| 05/12/2016 05/12/16 | Pending | -- | -- | -- | |
| 10/21/2015 10/21/15 | For Sale | $104,900 | -- | $104 / Sq Ft |
We collect this data history from publicly available records. To have your information removed, we recommend requesting removal directly through your county’s website.
| Year | Tax Paid | Tax Assessment Tax Assessment Total Assessment is a certain percentage of the fair market value that is determined by local assessors to be the total taxable value of land and additions on the property. | Land | Improvement |
|---|---|---|---|---|
| 2025 | $5,360 | $225,600 | $54,000 | $171,600 |
| 2024 | $4,304 | $129,200 | $44,700 | $84,500 |
| 2023 | $4,101 | $129,200 | $44,700 | $84,500 |
| 2022 | $4,025 | $129,200 | $44,700 | $84,500 |
| 2021 | $4,025 | $129,200 | $44,700 | $84,500 |
| 2020 | $4,027 | $129,200 | $44,700 | $84,500 |
| 2019 | $4,163 | $129,300 | $44,700 | $84,600 |
| 2018 | $3,751 | $116,500 | $44,700 | $71,800 |
| 2017 | $3,728 | $116,500 | $44,700 | $71,800 |
| 2016 | $3,635 | $116,500 | $44,700 | $71,800 |
| 2015 | $3,635 | $116,500 | $44,700 | $71,800 |
| 2014 | $3,789 | $133,100 | $54,400 | $78,700 |
Seller's Agent in 2022
Megan Foggitt
Margaret Bennett Realty
(203) 214-3053
139 Total Sales
Seller Co-Listing Agent in 2022
Mikell Foggitt
Margaret Bennett Realty
(203) 710-9895
123 Total Sales
Buyer's Agent in 2022
Anne Newmyer
Simply Sold Real Estate
(860) 377-1726
57 Total Sales
Seller's Agent in 2017
Cheri Trudon
Blanchard & Rosetto Inc.
(860) 214-1054
197 Total Sales
Seller's Agent in 2016
Michael Calabro
Coldwell Banker Calabro
(860) 983-8098
169 Total Sales
Source: SmartMLS
MLS Number: 170514743
APN: COVE-000000-F000005-000058
Disclaimer: Certain information contained herein is derived from information provided by parties other than Homes.com. All information provided is deemed reliable, but is not guaranteed to be accurate and should be independently verified.
IDX information is provided exclusively for personal, non-commercial use, and may not be used for any purpose other than to identify prospective properties consumers may be interested in purchasing. Information is deemed reliable but not guaranteed.
Ask me questions while you tour the home.