
Wendy Tancheff
RE/MAX Properties of the Summit
(970) 423-5822
130 Total Sales
5 in Blue River
$1.3M - $1.7M Price Range


Estimated Value: $833,000 - $907,198
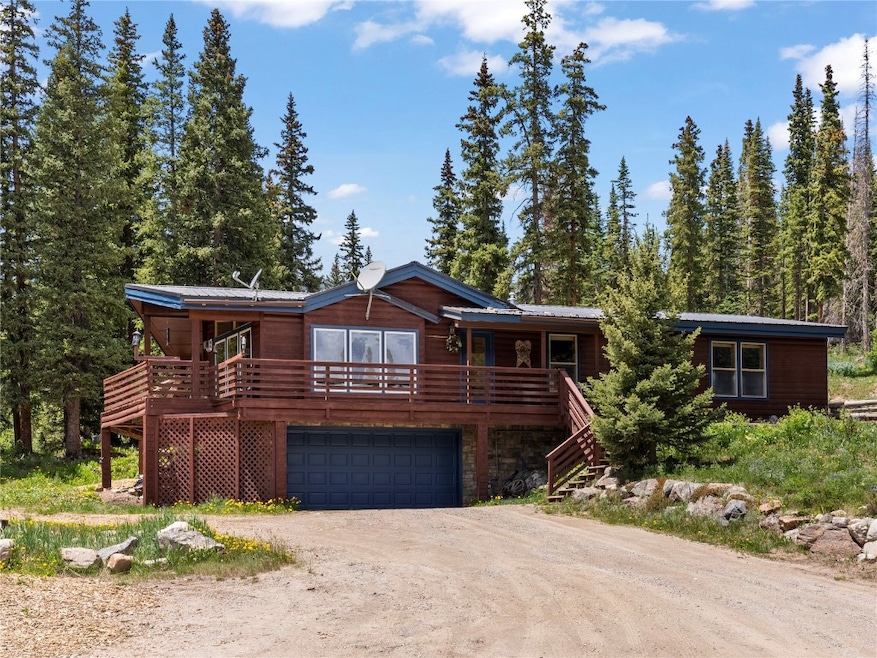
This beautiful property in the woods has stunning views of the surrounding mountains and it's south facing aspect provides all day sunshine. The home features 3 bedrooms and 2 full baths, an open kitchen, dining, and great room, vaulted ceilings, gas fireplace, and a 2 car garage. The wraparound deck provides ample outdoor living space, a portion of which is covered, and there is a private fire pit area in the back yard. Extensively remodeled over the last few years with dramatic pine ceilings, refinished hardwood floors, bath remodel, new kitchen countertops and appliances, new windows, additional insulation, freshly painted inside and out, new forced air furnace, and more. This home sits on a half acre and there is a seasonal stream on the western edge of the lot. This is an ideal set up for both full time and part time residents. Best value in the Breckenridge area on a single family home with a garage and no HOA.
Last Agent to Sell the Property
Paffrath & Thomas R.E.S.C Brokerage Phone: (970) 453-0466 License #FA40026516 Listed on: 07/01/2025
Wendy Tancheff
RE/MAX Properties of the Summit
(970) 423-5822
130 Total Sales
5 in Blue River
$1.3M - $1.7M Price Range
Samantha Meister
Summit Resort Group
(970) 423-2813
32 Total Sales
1 in Blue River
$450,000 Price
Seth Larson
Real
(720) 800-0280
44 Total Sales
2 in Blue River
$2.3M - $2.5M Price Range
Irene Crossland
LIV Sothebys International Realty- Breckenridge
(970) 401-7703
38 Total Sales
1 in Blue River
$1,100,000 Price
Lora Colander
Keller Williams Real Estate LLC
(303) 493-9916
39 Total Sales
1 in Blue River
$1,175,000 Price
Ivete Liliensteins
RE/MAX Properties of the Summit
(855) 952-4007
28 Total Sales
4 in Blue River
$190K - $1.5M Price Range
We collect this data history from publicly available records. To have your information removed, we recommend requesting removal directly through your county’s website.
| Date | Event | Price | List to Sale | Price per Sq Ft | Prior Sale |
|---|---|---|---|---|---|
| 05/08/2026 05/08/26 | Sold | $865,000 | -3.8% | $529 / Sq Ft | |
| 03/26/2026 03/26/26 | Pending | -- | -- | -- | |
| 11/05/2025 11/05/25 | Price Changed | $899,000 | -3.2% | $550 / Sq Ft | |
| 09/04/2025 09/04/25 | Price Changed | $929,000 | -3.2% | $568 / Sq Ft | |
| 07/29/2025 07/29/25 | Price Changed | $960,000 | -2.5% | $587 / Sq Ft | |
| 07/01/2025 07/01/25 | For Sale | $985,000 | +223.0% | $602 / Sq Ft | |
| 06/08/2012 06/08/12 | Sold | $305,000 | 0.0% | $187 / Sq Ft | View Prior Sale |
| 05/09/2012 05/09/12 | Pending | -- | -- | -- | |
| 03/01/2012 03/01/12 | For Sale | $305,000 | -- | $187 / Sq Ft |
We collect this data history from publicly available records. To have your information removed, we recommend requesting removal directly through your county’s website.
| Year | Tax Paid | Tax Assessment Tax Assessment Total Assessment is a certain percentage of the fair market value that is determined by local assessors to be the total taxable value of land and additions on the property. | Land | Improvement |
|---|---|---|---|---|
| 2025 | $2,820 | $66,661 | ||
| 2024 | $2,820 | $68,716 | ||
| 2023 | $3,199 | $65,030 | $0 | $0 |
| 2022 | $2,276 | $43,305 | $0 | $0 |
| 2021 | $2,318 | $44,552 | $0 | $0 |
| 2020 | $1,906 | $36,328 | $0 | $0 |
| 2019 | $1,879 | $36,328 | $0 | $0 |
| 2018 | $1,514 | $28,353 | $0 | $0 |
| 2017 | $1,384 | $28,353 | $0 | $0 |
| 2016 | $1,690 | $34,091 | $0 | $0 |
| 2015 | $1,636 | $34,091 | $0 | $0 |
| 2014 | $1,206 | $24,807 | $0 | $0 |
| 2013 | -- | $24,807 | $0 | $0 |
Seller's Agent in 2026
Todd Johnson
Paffrath & Thomas R.E.S.C
(970) 470-5509
45 Total Sales
Buyer's Agent in 2026
Tony Giacone
Keller Williams Top Of Rockies
(970) 485-9166
130 Total Sales
Seller's Agent in 2012
Christine Blaski
Cornerstone Real Estate Co.
(970) 513-8200
43 Total Sales
Source: Summit MLS
MLS Number: S1061155
APN: 2800584
Disclaimer: Certain information contained herein is derived from information provided by parties other than Homes.com. All information provided is deemed reliable, but is not guaranteed to be accurate and should be independently verified.
Copyright © 2026 SAR MLS. The information displayed herein was derived from sources believed to be accurate, but has not been verified by SAR MLS. Buyers are cautioned to verify all information to their own satisfaction. This information is exclusively for viewers’ personal, non-commercial use. Any republication or reproduction of the information herein without the express permission of the SAR MLS is strictly prohibited.
Ask me questions while you tour the home.