NOT LISTED FOR SALE

89 Rolling Oaks Dr Picayune, MS 39466

Picayune Area

Estimated Value: $419,379 - $557,000

5 Beds
5 Baths
3,353 Sq Ft
$146/Sq Ft Est. Value

Sale Details

Date Sold: February 10, 2025

Current estimated payment $3,042 / mo

13 Days on Market

Highlights

  • Guest House
  • Home fronts a pond
  • Cathedral Ceiling
  • In Ground Pool
  • Deck
  • Wood Flooring

About This Home

As of February 2025

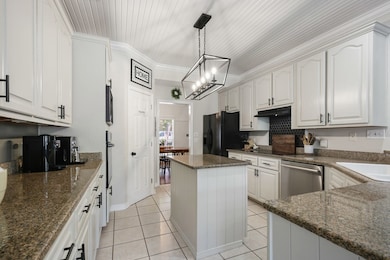
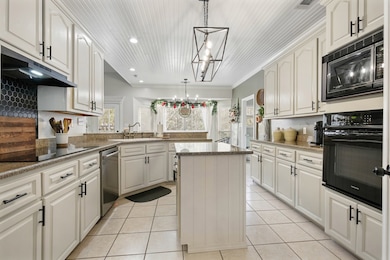
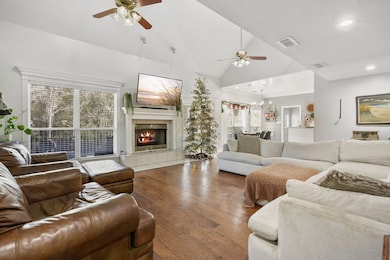
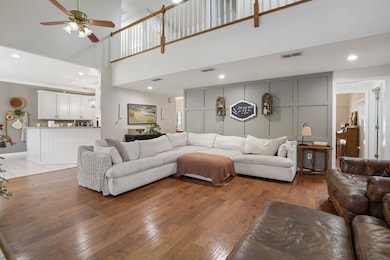
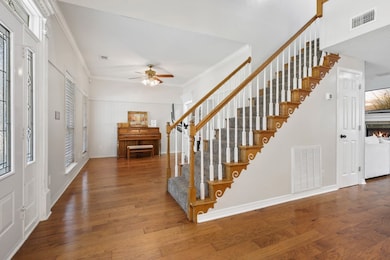

Welcome to the home that has it all in Picayune, MS! This stunning 5-bedroom, 5-bathroom home boasts 3,353 sq. ft. of luxurious living space with endless amenities. The lower level features two full baths and an extra-large primary suite, while upstairs you'll find 4 spacious bedrooms and two more baths. Enjoy your morning coffee in the screened sunroom overlooking 4.5 acres and entertain under the spacious pergola or gorgeous saltwater pool, with hot tub, and kiddie splash area. The property includes a new 100x100 steel iron fenced area and chicken coop, so bring the farm animals. A 20 KW generator provides peace of mind. Above the workshop is a 1-bed, 1-bath apartment with kitchen and new HVAC system—perfect for guests or rental. Recent updates include fresh paint, an accent wall, updated kitchen cabinets, lighting & more. Septic system, A/C in the main house, and pool oasis are all under 3 years old! Minutes from the interstate, this home blends convenience and seclusion!

Last Agent to Sell the Property

Bridget Mundell

TEC REALTORS Inc dba Coldwell Banker TEC Brokerage Phone: 9858454511 Listed on: 12/14/2024

TEC REALTORS Inc dba Coldwell Banker TEC
Last Buyer's Agent

Outside Agent

OUT SIDE SALES

Home Details

Home Type

  • Single Family

Year Built

  • Built in 1997

Lot Details

  • 4.43 Acre Lot
  • Home fronts a pond
  • Property fronts a county road

Home Design

  • Brick or Stone Mason
  • Architectural Shingle Roof
  • Vinyl Siding
  • Concrete Perimeter Foundation

Interior Spaces

  • 3,353 Sq Ft Home
  • 2-Story Property
  • Cathedral Ceiling
  • Ceiling Fan
  • Gas Fireplace
  • French Doors
  • Laundry in Utility Room

Kitchen

  • Oven
  • Cooktop
  • Microwave
  • Dishwasher
  • Disposal

Flooring

  • Wood
  • Carpet
  • Tile

Bedrooms and Bathrooms

  • 5 Bedrooms
  • Walk-In Closet
  • 5 Full Bathrooms
  • Spa Bath

Parking

  • 2 Car Garage
  • Oversized Parking
  • Circular Driveway
  • Open Parking

Pool

  • In Ground Pool
  • Spa

Outdoor Features

  • Deck
  • Enclosed Patio or Porch

Additional Homes

  • Guest House

Utilities

  • Central Heating and Cooling System
  • Heat Pump System
  • Vented Exhaust Fan
  • Underground Utilities
  • Power Generator
  • Natural Gas Not Available
  • Electric Water Heater
  • Septic Tank

Community Details

  • No Home Owners Association
  • Rolling Oaks Subdivision

Listing and Financial Details

  • Assessor Parcel Number 6164170000001205

Home Details

Home Type

Single Family

Year Built

Built in 1997

Lot Details

4.43 Acres

Listing Details

  • Property Sub Type: Residential
  • Prop. Type: Residential
  • Lot Size Acres: 4.43
  • Road Frontage Type: County Road
  • Road Surface Type: Asphalt
  • Subdivision Name: Rolling Oaks
  • Directions: From Picayune, take Hwy 43 to Caesar Road. Turn left onto Rolling Oaks Dr. There is a sign in the yard.
  • Carport Y N: No
  • Garage Yn: Yes
  • Unit Levels: Two
  • New Construction: No
  • Year Built: 1997
  • ResoBuildingAreaSource: Appraiser
  • Special Features: None

Interior Features

  • Spa Features: Bath
  • Private Spa: Yes
  • Appliances: Electric Water Heater, Microwave, Cooktop, Dishwasher, Disposal, Oven, Vented Exhaust Fan
  • Other Equipment: Generator
  • Has Basement: None
  • Full Bathrooms: 5
  • Total Bedrooms: 5
  • Door Features: French Doors
  • Fireplace Features: Gas
  • Fireplace: Yes
  • Flooring: Carpet, Tile, Wood
  • Interior Amenities: Cathedral Ceiling(s), Pantry, Walk-In Closet(s)
  • Living Area: 3353
  • ResoLivingAreaSource: Appraiser

Exterior Features

  • Fencing: Other
  • Pool Features: Inground Pool-Concrete
  • Waterfront Features: Pond
  • Waterfront: Yes
  • Home Warranty: No
  • Construction Type: Brick, Vinyl Siding
  • Foundation Details: Concrete Perimeter
  • Other Structures: Guest House
  • Patio And Porch Features: Deck, Porch, Enclosed Porch
  • Property Condition: Existing Home
  • Roof: Architectural

Garage/Parking

  • Covered Parking Spaces: 2
  • Open Parking: Yes
  • Parking Features: 2 Car, Garage, Oversized, Circular Driveway, Paved
  • Total Parking Spaces: 2

Utilities

  • Laundry Features: Utility Room
  • Cooling: Ceiling Fan(s), Central Air, Electric
  • Cooling Y N: Yes
  • Heating: Central, Electric, Heat Pump
  • Heating Yn: Yes
  • Electric: Coast Electric
  • Sewer: Septic Tank
  • Utilities: Underground Utilities
  • Water Source: Community
  • Gas Company: No Gas

Condo/Co-op/Association

  • Association: No

Schools

  • Junior High Dist: Pic-Westside

Lot Info

  • Lot Size Sq Ft: 192970.8
  • Farm Land Area Units: Square Feet
  • Parcel #: 6164170000001205
  • ResoLotSizeUnits: Acres

Green Features

Multi Family

Tax Info

Ownership History

We collect this data history from publicly available records. To have your information removed, we recommend requesting removal directly through your county’s website.

Date Name Owned For Owner Type

Purchase Details

Listed on
Dec 14, 2024
Closed on
Feb 10, 2025
Sold by
Bought by
Seller's Agent
Bridget Mundell
TEC REALTORS Inc dba Coldwell Banker TEC
Buyer's Agent
Outside Agent
OUT SIDE SALES
List Price
$565,000
Views
57
Current Estimated Value
$490,845

Home Financials for this Owner

Home Financials are based on the most recent Mortgage that was taken out on this home.
Avg. Annual Appreciation
-9.43%

Purchase Details

Listed on
Mar 4, 2020
Closed on
Apr 8, 2020
Sold by
Bought by
Seller's Agent
Chelsea Traina
Core Alliance Realty
Buyer's Agent
Outside Agent
OUT SIDE SALES
List Price
$335,000

Home Financials for this Owner

Home Financials are based on the most recent Mortgage that was taken out on this home.
Avg. Annual Appreciation
11.38%
Source: Public Records
Create a Home Valuation Report for This Property
The Home Valuation Report is an in-depth analysis detailing your home's value as well as a comparison with similar homes in the area

Purchase History

We collect this data history from publicly available records. To have your information removed, we recommend requesting removal directly through your county’s website.

Date Buyer Sale Price Title Company
$553,700 Pilger Title Co
-- --
Source: Public Records

Property History

We collect this data history from publicly available records. To have your information removed, we recommend requesting removal directly through your county’s website.

Date Event Price List to Sale Price per Sq Ft Prior Sale
02/10/2025 02/10/25 Sold -- -- --
12/27/2024 12/27/24 Pending -- -- --
12/14/2024 12/14/24 For Sale $565,000 +68.7% $169 / Sq Ft
04/08/2020 04/08/20 Sold -- -- -- View Prior Sale
04/08/2020 04/08/20 Pending -- -- --
03/04/2020 03/04/20 For Sale $335,000 -- $105 / Sq Ft
Source: Pearl River County Board of REALTORS®

Tax History

We collect this data history from publicly available records. To have your information removed, we recommend requesting removal directly through your county’s website.

Year Tax Paid Tax Assessment Tax Assessment Total Assessment is a certain percentage of the fair market value that is determined by local assessors to be the total taxable value of land and additions on the property. Land Improvement
2025 $4,696 $40,084 $0 $0
2024 $4,696 $39,076 $0 $0
2023 $4,572 $32,090 $0 $0
2022 $3,920 $32,018 $0 $0
2021 $3,921 $32,022 $0 $0
2020 $3,871 $32,025 $0 $0
2019 $3,879 $32,155 $0 $0
2018 $3,895 $32,158 $0 $0
2017 $0 $32,146 $0 $0
2016 $3,904 $32,146 $0 $0
2015 -- $28,875 $0 $0
2014 -- $31,693 $0 $0
Source: Public Records

Agents Affiliated with this Home

  • Section Image
See All Agents

Map

Source: Pearl River County Board of REALTORS®

MLS Number: 182574

APN: 6-16-4-17-000-000-1205

Your Personal Tour Guide

Ask me questions while you tour the home.