
Deborah Mara
Responds Quickly
RE/MAX Homeland Realtors
(551) 888-3140
152 Total Sales
1 in Adelphia
$325,000 Price
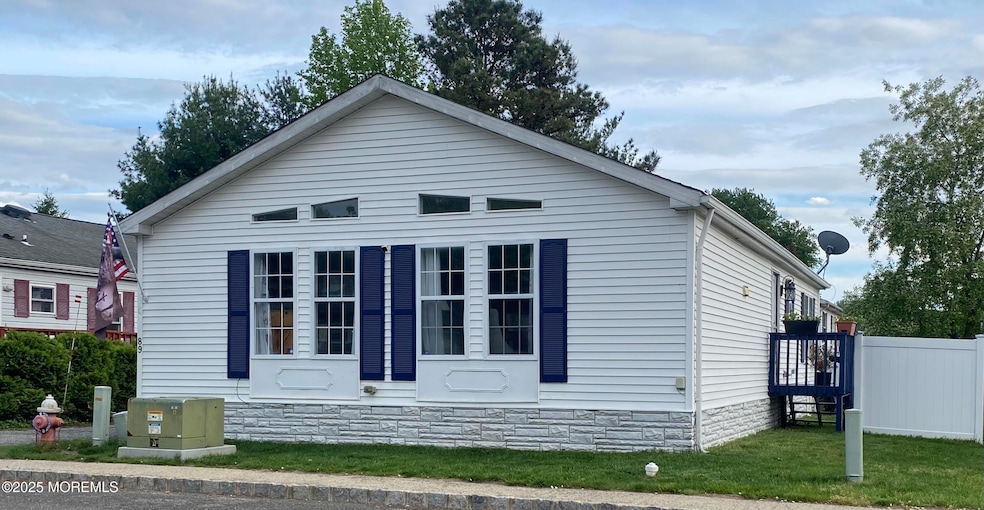


** 30k price drop - MOTIVATED SELLER LOOKING TO SELL** BEAUTIFUL & RENOVATED LARGEST MODEL in Oak Hill Park! Spacious 3 Bedroom, 2 Full Bath Ranch style Home - Bright & Sunny Exposure - in Wonderful Monmouth County! The large and very private Rear Yard is enclosed with a maintenance free PVC Vinyl Fence (2020) and has a large Storage Shed for your belongings. Enjoy the open, modern layout of this lovely home with MANY NEWER FEATURES- Such as; NEWER STAINLESS STEEL APPLIANCES, KITCHEN BACKSPLASH, DRYER, LIGHT FIXTURES, DOUBLE PANTRY, CHAIR RAILING, SOME ELECTRIC & PLUMBING, DRIVEWAY EXPANDED TO HOLD 3 CARS!! BRAND NEW ENERGY EFFICIENT HVAC & TANKLESS WATER HEATER JUST INSTALLED THIS YEAR- & NEW INSULATION UNDER HOME! TIMBERLINE ROOF 2017. Close to NJ Shore, Restaurants & MORE!!
Last Agent to Sell the Property
Elite Realtors Of New Jersey License #0339677 Listed on: 07/03/2025
Deborah Mara
RE/MAX Homeland Realtors
(551) 888-3140
152 Total Sales
1 in Adelphia
$325,000 Price
Sangita Sancheti
Coldwell Banker Residential Brokerage-Manalapan
(848) 400-4770
75 Total Sales
3 in Adelphia
$330K - $730K Price Range
Maria Polcari
Keller Williams Premier
(267) 394-9384
58 Total Sales
2 in Adelphia
$410,000 Price Range
Jackie Grieco
Compass New Jersey LLC
(848) 289-1622
83 Total Sales
1 in Adelphia
$336,000 Price
Jack Yao
Realmart Realty, LLC
(732) 838-6992
1,394 Total Sales
9 in Adelphia
$253K - $1.4M Price Range
Paula Santos
Real Broker, LLC- Fairfield
(908) 402-0306
51 Total Sales
2 in Adelphia
$1.2M - $1.6M Price Range
We collect this data history from publicly available records. To have your information removed, we recommend requesting removal directly through your county’s website.
| Date | Event | Price | List to Sale | Price per Sq Ft | Prior Sale |
|---|---|---|---|---|---|
| 09/16/2025 09/16/25 | Sold | $225,000 | 0.0% | -- | |
| 08/12/2025 08/12/25 | Price Changed | $225,000 | -8.2% | -- | |
| 08/06/2025 08/06/25 | Price Changed | $245,000 | -3.9% | -- | |
| 07/03/2025 07/03/25 | Price Changed | $255,000 | 0.0% | -- | |
| 07/03/2025 07/03/25 | For Sale | $255,000 | +6.3% | -- | |
| 06/21/2025 06/21/25 | Pending | -- | -- | -- | |
| 05/28/2025 05/28/25 | For Sale | $239,999 | +242.9% | -- | |
| 03/30/2018 03/30/18 | Sold | $70,000 | -- | -- | View Prior Sale |
We collect this data history from publicly available records. To have your information removed, we recommend requesting removal directly through your county’s website.
| Year | Tax Paid | Tax Assessment Tax Assessment Total Assessment is a certain percentage of the fair market value that is determined by local assessors to be the total taxable value of land and additions on the property. | Land | Improvement |
|---|---|---|---|---|
| 2026 | $5,958 | $506,105 | $453,439 | $52,666 |
| 2025 | $5,803 | $496,182 | $444,548 | $51,634 |
| 2024 | $5,803 | $486,453 | $435,831 | $50,622 |
| 2023 | $5,660 | $476,915 | $427,285 | $49,630 |
| 2022 | $5,603 | $467,564 | $418,907 | $48,657 |
| 2021 | $4,673 | $386,798 | $338,824 | $47,974 |
| 2020 | $4,682 | $382,832 | $335,349 | $47,483 |
| 2019 | $4,591 | $375,326 | $328,774 | $46,552 |
| 2018 | $4,416 | $367,967 | $322,327 | $45,640 |
| 2017 | $4,379 | $360,752 | $316,006 | $44,746 |
| 2016 | $4,293 | $353,679 | $309,810 | $43,869 |
| 2015 | $4,239 | $348,367 | $305,156 | $43,211 |
| 2014 | $4,166 | $341,543 | $299,178 | $42,365 |
Seller's Agent in 2025
Diane Bindler
Elite Realtors Of New Jersey
(732) 536-2228
1 in this area
20 Total Sales
Buyer's Agent in 2025
Lucy Starr
RE/MAX
(732) 740-2425
4 in this area
42 Total Sales
C
Seller's Agent in 2018
Carol Tyson Ashworth
Coldwell Banker Realty
R
Buyer's Agent in 2018
Rosanna Posillico
VRI Homes
Source: MOREMLS (Monmouth Ocean Regional REALTORS®)
MLS Number: 22515294
Disclaimer: Certain information contained herein is derived from information provided by parties other than Homes.com. All information provided is deemed reliable, but is not guaranteed to be accurate and should be independently verified.
IDX information is provided exclusively for personal, non-commercial use, and may not be used for any purpose other than to identify prospective properties consumers may be interested in purchasing.
Information is deemed reliable but not guaranteed.
Ask me questions while you tour the home.